Flood mitigation options for Somerset County homes
Only about 10% of Somerset County lies above 20 feet in elevation. Approximately 58% of the county’s 329 square miles falls within a FEMA-designated flood zone. Saltwater marshes account for about 23% of the land area.
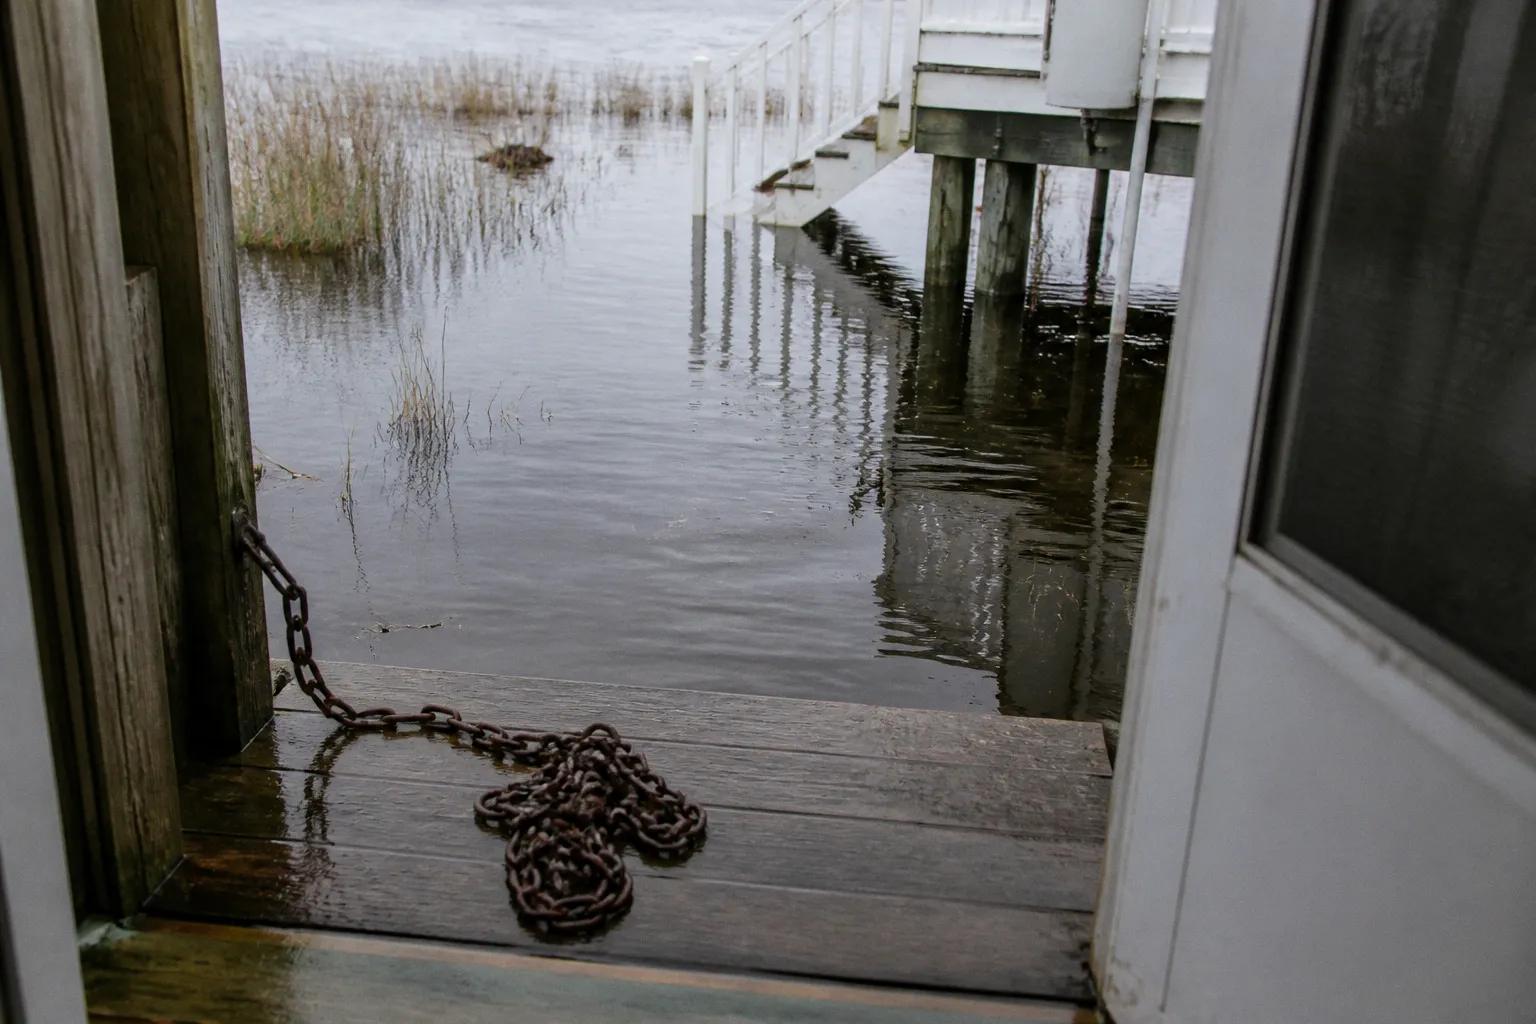
These figures establish the governing condition for Somerset County home flood mitigation options: flooding is not an isolated drainage problem. It is a land-use, elevation, structure, and infrastructure problem distributed across a low-lying coastal jurisdiction.
The correct mitigation measure depends on the flood mechanism, the structure’s relationship to the base flood elevation, the foundation type, the presence of a basement or crawl space, and the applicable permitting requirements. A utility upgrade may reduce damage from shallow inundation. It will not make a low-elevation residence compliant with a required elevation standard. Dry floodproofing may protect a nonresidential building under limited conditions. It is not a universal residential solution for deep water or high-velocity tidal surge.
The comparison must therefore begin with the site, not with a product.
The reality of Somerset’s low-lying landscape
Somerset County’s exposure is shaped by three overlapping conditions:
- Low ground elevation. Large areas sit close to tidal waters and drainage channels. Small changes in water level can affect access roads, yards, crawl spaces, and mechanical equipment.
- FEMA-designated flood zones. A flood-zone designation affects regulatory review, insurance exposure, lender requirements, and the technical feasibility of mitigation work.
- Wetland and marsh systems. Saltwater marshes are not vacant land available for unrestricted structural expansion. They are part of the county’s flood-storage and coastal-buffer system.
The resulting risk is not limited to storm events. Tidal flooding and nuisance flooding can interrupt road access, saturate yards, affect septic systems, and expose building components to repeated moisture. Repeated shallow flooding can produce cumulative deterioration even when no individual event causes catastrophic structural damage.
A property owner should separate four questions before selecting a mitigation method:
1. Where does water enter the site? The source may be tidal inundation, overland flow, storm-water surcharge, drainage-channel overflow, or a combination.
2. How high can the water reach? The relevant comparison is between expected flood depth, the base flood elevation, and the elevation of the lowest occupied and mechanical components.
3. How does the building transfer loads? Slab-on-grade, crawl-space, basement, pile-supported, and pier-supported structures respond differently to water pressure, buoyancy, scour, and debris impact.
4. What land-use restrictions apply? Floodplain requirements, wetland boundaries, critical-area controls, easements, setbacks, and utility rules may limit the available work.
These questions determine whether the appropriate intervention is elevation, foundation reinforcement, utility protection, floodproofing, drainage work, wet-marsh preservation, or a combination.
In Somerset County, flood mitigation is primarily an elevation-control problem. Barriers and coatings are secondary measures unless the structure is already positioned above the governing flood risk.
The county’s physical characteristics also affect public infrastructure. A home may be protected while the access road remains impassable. A raised structure may reduce building damage while its septic system, driveway, electrical connection, or fuel equipment remains exposed. Effective Somerset MD coastal resilience solutions must therefore account for the entire property connection: building, utilities, site drainage, road access, and adjacent water.
Structural elevation and foundation reinforcement
Why elevation is the primary residential measure
Raising a home above the applicable flood level creates physical separation between floodwater and occupied space. It addresses the central failure mode directly: water reaches the building because the building is too low.
Elevation can involve:
- Raising the existing structure on a higher foundation.
- Moving a structure onto piles, piers, or another engineered support system.
- Elevating the lowest floor while maintaining required access and structural connections.
- Raising utilities and service connections as part of the same project.
- Anchoring the structure against flotation, sliding, and lateral movement.
The work is not limited to lifting the building. The foundation must transfer vertical and lateral loads safely. Connections between the superstructure and the new support system must be engineered. Open areas below an elevated building may require compliant enclosure treatment, flood openings, or restrictions on use. The finished configuration must remain consistent with floodplain requirements and applicable permit conditions.
Home elevation is generally the strongest option where flood depths are significant, flooding is recurrent, or the building is substantially below the relevant elevation benchmark. It is also the option most likely to produce a durable reduction in direct structural exposure. It does not eliminate all risk. Access, utilities, erosion, debris, and surrounding infrastructure remain separate issues.
Foundation reinforcement is not interchangeable with elevation
A reinforced foundation can improve resistance to lateral water pressure, scour, and movement. It does not automatically place the living area above floodwater. A stronger low foundation can remain a low foundation.
The distinction is operational:
- Elevation changes the building’s vertical position.
- Foundation reinforcement improves the building’s ability to resist forces.
- Anchoring limits movement and flotation.
- Openings and drainage details reduce trapped water pressure.
A project may require all four. Selecting one and describing it as complete flood protection is technically inaccurate.
Existing foundation type is a major constraint. A crawl-space residence may be capable of elevation with one set of engineering solutions. A slab-on-grade building may require different lifting, separation, or reconstruction methods. A basement presents additional complications because below-grade construction is exposed to hydrostatic pressure and seepage. Site access, overhead utilities, nearby structures, wetlands, and easement delineations can also determine whether equipment can be positioned and whether the work can be permitted.
Structural options compared
| Mitigation option | Primary function | Strongest application | Principal limitation |
|---|---|---|---|
| Structure elevation | Places occupied space above flood exposure | Recurrent or deeper flooding; buildings below the governing elevation | High project complexity; requires engineering, permits, access, and eligible funding |
| Foundation reinforcement | Improves resistance to water and soil forces | Structures with foundation vulnerability, scour, or lateral-load concerns | Does not by itself raise the building above floodwater |
| Utility elevation | Moves mechanical and electrical components out of flood reach | Shallow flooding and buildings where utilities are the first failure point | Does not protect occupied space, finishes, or access |
| Wet floodproofing | Allows controlled water entry and drainage in lower areas | Enclosed areas not used as living space | Lower areas remain wet; contents and use are restricted |
| Dry floodproofing | Attempts to exclude water from a structure | Limited applications with suitable construction and manageable water forces | Not sufficient for all residential conditions, especially deep or high-velocity flooding |
| Site and marsh measures | Reduces flow, storage, or erosion impacts | Properties affected by drainage, shoreline, and wetland conditions | Cannot substitute for building elevation where the structure is too low |
The correct comparison is not which option is cheapest in isolation. It is which option addresses the governing failure mode without creating a new compliance problem.
Protecting essential home utilities and systems
Utilities are often damaged before the main structure fails. A water heater, HVAC unit, electrical panel, well component, or fuel system located in a crawl space can become inoperable during shallow inundation. The building may remain standing, but the residence is no longer functional.
Recommended measures in Somerset County include elevating and anchoring building utilities, including water heaters and HVAC systems. The equipment must be secured against buoyancy and lateral movement. Connections must allow the equipment to operate safely after the work. Electrical installations require appropriate separation from flood exposure and compliance with applicable installation requirements.
The work should be assessed as a system:
- Water heaters should be raised above anticipated flood exposure and anchored against movement.
- HVAC equipment should be placed on an elevated platform or upper level where feasible, with service access retained.
- Electrical panels and disconnects should be located where floodwater cannot readily reach them.
- Fuel tanks and associated lines require anchoring and protection against impact or displacement.
- Water and sewer connections should be reviewed for backflow, leakage, and structural movement.
- Well and septic components may require site-specific protection because floodwater can affect both equipment and contamination pathways.
Utility elevation is a high-value component of a broader mitigation plan because it reduces recovery time and prevents damage to equipment that is expensive to replace. It should not be misclassified as a substitute for structure elevation. If floodwater enters living areas, elevated mechanical equipment preserves only part of the building’s function.
The same principle applies to basements. Waterproofing basement walls and floors can reduce seepage, but sealing a below-grade space against water pressure has structural limits. Hydrostatic pressure can act on walls and slabs even when visible water entry is blocked. A basement with repeated or deep flooding requires a site-specific engineering assessment. Coatings alone do not resolve pressure, buoyancy, or drainage problems.
The role of anchoring and access
A raised or relocated utility is not protected if its service line remains vulnerable. The entire connection must be evaluated. A rigid pipe or conduit can fail when a structure moves, a platform shifts, or floodwater applies lateral force. Anchoring must account for the equipment, its platform, and the connected systems.
Service access also matters. Equipment elevated into an attic or inaccessible enclosure may avoid water but create maintenance and emergency-repair problems. A compliant design must provide safe access without reintroducing flood exposure.
Wet versus dry floodproofing
Wet floodproofing and dry floodproofing are different engineering strategies. They should not be treated as two versions of the same product.
Wet floodproofing
Wet floodproofing allows water to enter designated lower areas while reducing pressure differences between the inside and outside of the structure. The strategy depends on controlled flow, drainage, flood-resistant materials, and restrictions on how the space is used.
A wet-floodproofed enclosure may be suitable for:
- Parking.
- Storage of flood-resistant materials.
- Access to utilities that have been elevated or protected.
- Open or partially open areas beneath an elevated home.
It is not suitable for converting a flood-prone lower level into ordinary living space. Furniture, finished walls, insulation, appliances, and personal property may remain vulnerable. The space must be designed for rapid drainage and cleaning. Flood openings, enclosure dimensions, and material selections may be subject to regulatory requirements.
Wet floodproofing is often compatible with elevation because the area below the raised living space can be designed to accept and release water without transferring unacceptable pressure to the building.
Dry floodproofing
Dry floodproofing attempts to keep water outside the structure through impermeable walls, doors, barriers, sealants, and protected openings. The strategy is more demanding because the building envelope must resist water pressure and prevent leakage.
Dry floodproofing may involve:
- Sealing wall penetrations.
- Installing flood-resistant doors or barriers.
- Protecting vents and openings.
- Reinforcing walls against hydrostatic and lateral pressure.
- Managing drainage and sump discharge.
- Protecting utility penetrations and service connections.
For residential buildings, dry floodproofing has clear limits. It is not sufficient by itself for deep floodwater or high-velocity tidal surge. The force of water increases with depth, and trapped water pressure can damage walls, foundations, floors, and connections. A barrier that excludes a small amount of shallow water may fail when exposed to sustained or moving water.
The method also creates a maintenance obligation. Seals degrade. Barriers require storage and deployment. Drains and pumps require power and testing. A dry system that is not installed before the event, or that loses power during the event, may not perform as designed.
Home elevation versus floodproofing
| Question | Home elevation | Wet floodproofing | Dry floodproofing |
|---|---|---|---|
| Does it move occupied space above floodwater? | Yes | No, unless combined with elevation | No |
| Does it rely on keeping water outside? | No | No | Yes |
| Can it accommodate water pressure below the structure? | Usually through open or designed lower areas | Yes, through controlled entry and drainage | Must resist or transfer the pressure |
| Is it suitable for deep or high-velocity tidal exposure? | More suitable when properly engineered | Limited to appropriate lower areas | Not sufficient as a stand-alone residential measure |
| Main compliance issue | Finished-floor elevation, foundation, access, utilities | Enclosure use, openings, materials, drainage | Structural capacity, watertightness, barriers, pressure |
| Typical role | Primary structural mitigation | Secondary or lower-area strategy | Limited site-specific strategy |
The selection should follow the flood depth and building configuration. A homeowner should not choose dry floodproofing because it appears less disruptive without first establishing whether the walls, foundation, and openings can withstand the expected load.
Floodproofing modifies the building’s response to water. Elevation modifies the building’s exposure to water. Those are not equivalent outcomes.
Site drainage, marsh preservation, and coastal resilience
A residence does not function independently from its parcel. Yard grading, drainage swales, ditches, culverts, shoreline edges, wetlands, and road connections can redirect water toward or away from the structure. Improper grading can increase exposure even when the building itself has been improved.
Somerset County’s saltwater marshes perform a natural storage and buffering function. They can absorb, retain, and slow water. Wet-marsh preservation is therefore a flood-mitigation measure, not merely a conservation preference. Filling, grading, or obstructing marsh areas can reduce storage capacity and redirect water to adjacent properties.
Site work must account for:
- Wetland and marsh boundaries.
- Critical-area restrictions.
- Existing drainage easements.
- Roadside ditches and culvert capacity.
- Septic and well locations.
- Shoreline erosion and bank stability.
- Runoff from neighboring parcels.
- Required setbacks from water bodies and property lines.
A drainage improvement that transfers water to another parcel is not a complete mitigation solution. Likewise, a private berm or barrier may obstruct a public drainage path, interfere with access, or create concentrated flow at the property boundary. Easement delineations must be established before excavation or barrier construction.
The same principle applies to residential flood barriers. Temporary barriers, deployable shields, and perimeter walls can reduce shallow water entry under controlled conditions. They are less reliable where water surrounds the property, overtops the barrier, exerts sustained pressure, or enters through roads and utility corridors. A barrier must also have a defined deployment procedure, storage location, inspection schedule, and removal plan.
For coastal properties, the landscape-scale measures are often decisive:
1. Preserve marsh and wetland storage areas rather than treating them as surplus buildable ground.
2. Keep drainage paths open and free of unauthorized fill or obstructions.
3. Elevate or protect critical utilities before installing secondary barriers.
4. Coordinate driveway, culvert, and roadside drainage work with the applicable public-works requirements.
5. Treat shoreline stabilization as a separate technical issue involving erosion, habitat, and permitting.
Maryland’s Coast Smart regulations provide a state-level benchmark for qualifying state projects. Effective September 1, 2020, those projects must account for a design standard consisting of the 100-year flood level plus 3 feet, as indicated by the Coast Smart Climate Ready Action Boundary. That standard does not automatically impose the same design requirement on every private residence. It does establish the direction of statutory compliance for public investment in flood-prone areas and provides a relevant reference point when evaluating long-term infrastructure exposure.
Funding, planning, and statutory compliance
Residential mitigation may qualify for federal assistance when the property and project satisfy program requirements. Somerset County homeowners with approved multi-hazard mitigation planning mechanisms may be able to access programs including:
- Hazard Mitigation Grant Program, or HMGP.
- Flood Mitigation Assistance, or FMA.
- Building Resilient Infrastructure and Communities, or BRIC.
Eligibility is not automatic. Funding commonly depends on the project type, the adopted mitigation plan, application procedures, cost-effectiveness analysis, environmental review, technical documentation, and available program funds. A homeowner should not assume that structure elevation will be fully funded. The same applies to repairs, utility relocation, floodproofing, and site drainage work.
The administrative sequence should be treated as part of the project:
1. Confirm the property location, flood-zone designation, and applicable elevation information.
2. Document existing conditions, including foundation type, lowest floor, utilities, access, and prior flood damage.
3. Identify the mitigation objective: reduce occupied-space exposure, protect utilities, stabilize the foundation, or manage site water.
4. Obtain an engineering concept appropriate to the structure and flood mechanism.
5. Determine required permits, environmental reviews, floodplain approvals, setbacks, easements, and utility clearances.
6. Check whether the proposed measure aligns with an approved local or state mitigation framework.
7. Review current HMGP, FMA, BRIC, and non-profit assistance opportunities.
8. Separate eligible construction costs from ineligible improvements, maintenance, finishes, and unrelated renovations.
9. Retain elevation certificates, engineering documents, permits, invoices, photographs, and completion records.
The Eastern Shore Long-Term Recovery Committee and Maryland VOAD initiated a recovery program targeting lower Eastern Shore counties, especially Somerset and Dorchester, with a goal of elevating and repairing 100 homes. Programs of this type demonstrate why nonprofit and recovery assistance must be reviewed alongside federal grant channels. They also demonstrate the need for documented eligibility. A program target is not a guarantee that every applicant will receive assistance.
Nuisance flood planning
Maryland House Bill 1427 and Senate Bill 1006, passed in 2019, require local coastal jurisdictions to develop, publish, and submit a Nuisance Flood Plan to the Maryland Department of Planning every five years. The requirement places recurring tidal and nuisance flooding within the formal planning process rather than treating each incident as an isolated emergency.
For property owners, the significance is practical. Local plans can influence:
- Identification of recurrent flood locations.
- Public-works priorities.
- Road and drainage investment.
- Coordination between land-use and emergency-management functions.
- Long-term treatment of vulnerable infrastructure.
- The documentation used to support mitigation funding.
A private mitigation project should be evaluated against that broader planning environment. A residence may need elevation, but the surrounding road, drainage corridor, or public utility may also require adaptation. Individual construction cannot resolve a public access failure.
Selecting the correct mitigation package
The most defensible approach is a layered package matched to the property’s failure points.
Where the living area is below the flood exposure
Prioritize structure elevation and foundation engineering. Utility elevation should occur within the same project where feasible. Lower enclosures should be designed for controlled water entry and drainage rather than treated as conventional living space.
Where flooding is shallow but utilities are vulnerable
Elevate and anchor water heaters, HVAC systems, electrical components, fuel equipment, and other essential systems. Protect basement openings and review backflow and drainage conditions. This approach reduces functional loss but does not eliminate structural exposure.
Where a basement or enclosed lower level repeatedly takes water
Do not rely on sealants alone. Review hydrostatic pressure, wall and slab condition, drainage, sump capacity, emergency power, and the feasibility of abandoning or converting the space. Dry floodproofing is not a universal residential remedy.
Where the principal risk is overland flow or poor site drainage
Review grading, ditches, culverts, easements, and adjacent flow paths. Preserve marsh and wetland storage. A private barrier should be considered only after confirming that it will not redirect water or violate applicable restrictions.
Where the property is exposed to tidal surge or moving water
Use elevation and engineered structural measures as the primary strategy. Wet floodproofing may be appropriate for lower non-living areas. Dry floodproofing and temporary barriers should not be treated as sufficient independent protection against deep or high-velocity conditions.
The final decision must be based on flood elevation, structure type, site constraints, and statutory compliance. Product selection comes later.
Definitive assessment
Somerset County home flood mitigation options fall into a clear order of effectiveness. Structure elevation addresses the source of residential exposure. Foundation reinforcement and anchoring address resistance and stability. Utility elevation protects the systems that keep a building functional. Wet floodproofing manages water in designated lower areas. Dry floodproofing and residential flood barriers have narrower applications and require stricter technical assumptions.
The county’s elevation profile, FEMA flood-zone coverage, marsh systems, and coastal drainage conditions make partial measures unreliable when used without a site assessment. Maryland’s Coast Smart framework and recurring Nuisance Flood Plan requirement reinforce the same conclusion at the public-policy level: flood risk must be incorporated into the location, design, and maintenance of buildings and infrastructure.
For a Somerset County residence, the proper sequence is therefore fixed:
- Establish the flood and elevation conditions.
- Identify the building and site failure points.
- Select an engineered mitigation method.
- Resolve floodplain, wetland, setback, easement, and utility requirements.
- Apply for eligible assistance before construction.
- Document the completed work.
Any proposal that skips those steps is not a complete mitigation plan.