Somerset County flood mitigation: choosing the right method
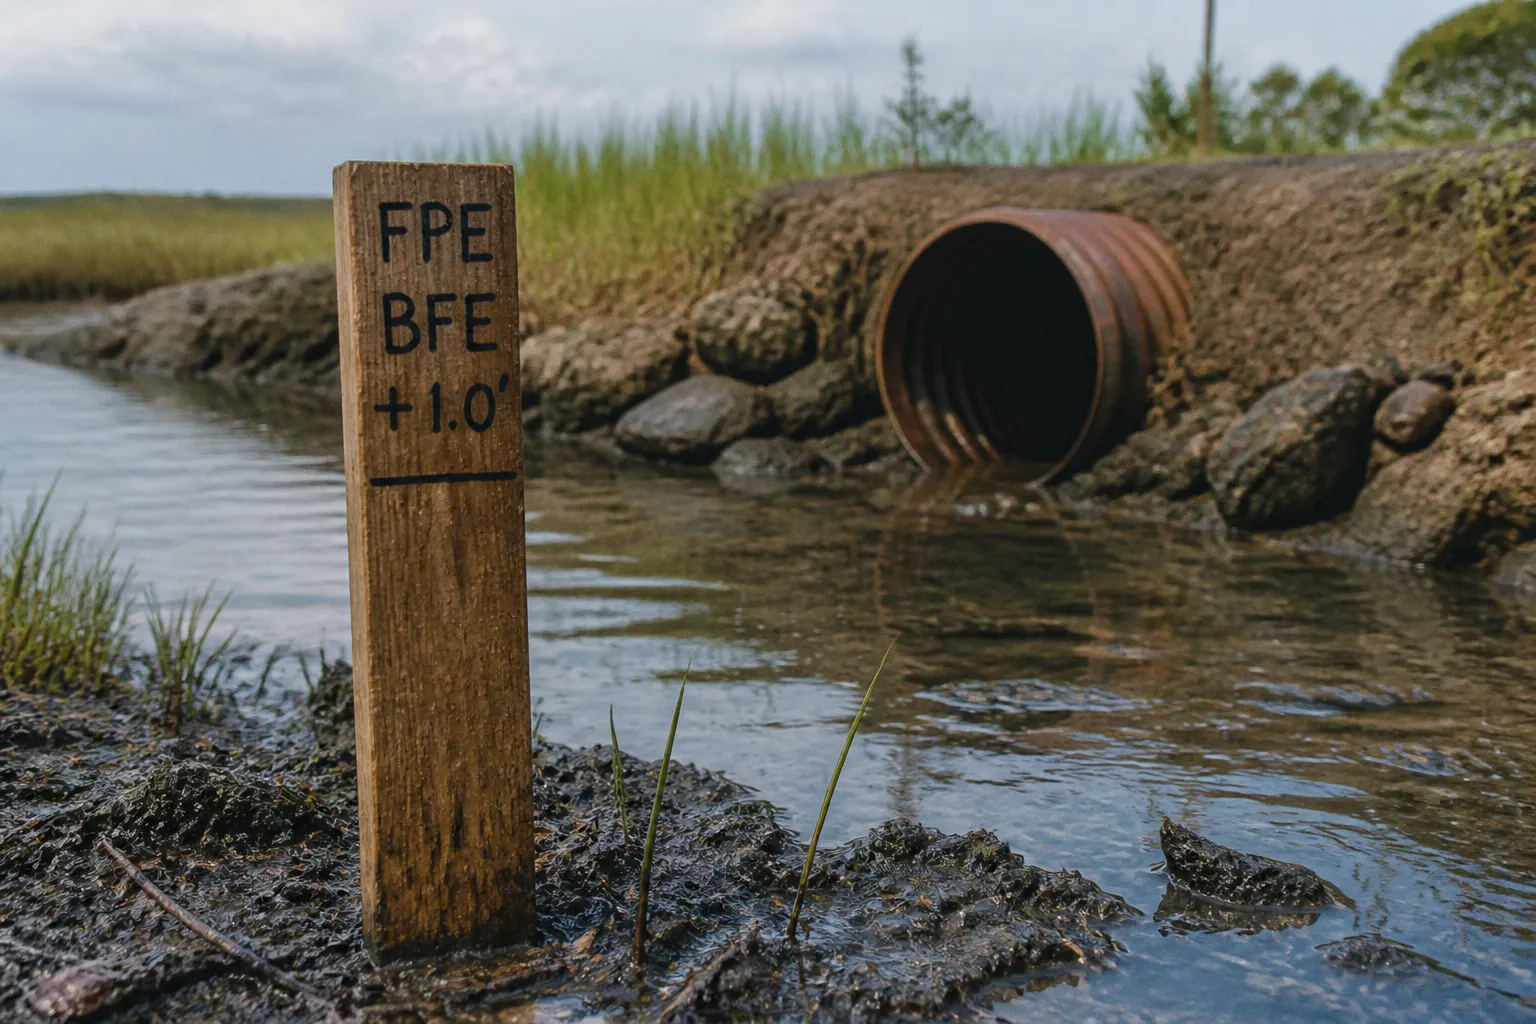
Somerset County Ordinance No. 93 establishes a Flood Protection Elevation (FPE) defined as the Base Flood Elevation (BFE) plus one foot of freeboard.
Somerset County Flood Mitigation: Choosing the Right Method
This baseline governs residential construction permits within the county’s Special Flood Hazard Areas (SFHAs), but it is a minimum, not a universal recommendation. The Maryland Model Floodplain Management Ordinance sets a higher threshold—BFE plus two feet—and that standard has been adopted by the municipalities of Princess Anne and Crisfield. For any Somerset County property owner evaluating home flood mitigation options, the first question is not which method to select. It is which regulatory standard applies to the parcel: county ordinance, municipal code, or a more protective state or program requirement.
That distinction affects the elevation target, the design of stairs and utilities, the treatment of crawlspaces and accessory structures, and the range of funding programs for which a project may be considered. It does not, by itself, guarantee eligibility for federal or state assistance. Grant programs apply their own criteria, including benefit-cost requirements, project design standards, local participation, application priorities, and available funding. A property owner who starts with the wrong elevation target may have to redesign the project later, but the opposite assumption is also risky: a higher freeboard requirement should not be treated as proof that a particular grant will pay for the additional work.
The practical lesson is less dramatic than the paperwork makes it sound: flood mitigation begins with jurisdiction, current flood maps, and a clear understanding of how the building is being measured. Only then does it make sense to compare elevation, relocation, wet floodproofing, acquisition, or smaller-scale measures.
Navigating Local Floodplain Ordinances and Freeboard Standards
Somerset County’s participation in the National Flood Insurance Program (NFIP) dates to June 15, 1981. Ordinance No. 93 is the county’s local floodplain management regulation for NFIP compliance. It identifies the Special Flood Hazard Area—the area subject to inundation by the 1-percent-annual-chance flood event, commonly called the 100-year flood—and establishes construction requirements within that area.
The one-foot freeboard requirement under Ordinance No. 93 means that the lowest floor of a new or substantially improved residential structure must be elevated to at least one foot above the BFE shown on the applicable Flood Insurance Rate Maps (FIRMs). Princess Anne and Crisfield have adopted the two-foot standard recommended by the Maryland Model Floodplain Management Ordinance. For a property in Crisfield where the BFE is 6.0 feet NAVD88, the resulting FPE would be 8.0 feet NAVD88 rather than 7.0 feet NAVD88.
That calculation is straightforward. The surrounding decisions are not. The relevant map panel must be current, the vertical datum must be understood, and the lowest floor must be identified according to floodplain and building-code definitions rather than a homeowner’s informal description of the house. A finished room above a crawlspace, an attached garage, an enclosed area below the elevated floor, and mechanical equipment placed on a lower level can all affect the permit review.
Freeboard is not just a number on a permit. It sets the height of the building, the design of the access route, and the amount of work required around everything that has to move with it.
The distinction between the county and its municipalities is therefore operational, not merely legal. A parcel in an unincorporated area may be reviewed under the county’s standard, while a property within town or city limits may be subject to a different local code. The property owner should confirm the jurisdiction before paying for engineering, ordering a survey, or discussing a grant application.
The main standards can be understood this way:
| Standard | Freeboard | Applies to | Practical implication |
|---|---|---|---|
| Somerset County Ordinance No. 93 | BFE + 1 foot | Unincorporated county areas | Establishes the county minimum for covered construction |
| Princess Anne municipal code | BFE + 2 feet | Within town limits | Raises the required elevation target |
| Crisfield municipal code | BFE + 2 feet | Within city limits | Raises the required elevation target |
| Maryland Model Ordinance | BFE + 2 feet | Statewide model recommendation | Provides a more protective planning benchmark |
A one-foot difference can affect the finished height of the structure, the number and geometry of steps, the location of utilities, the relationship to neighboring properties, and the engineering of connections to water, sewer, electric, and fuel systems. It can also affect how a proposed project is evaluated under a particular assistance program. But eligibility is program-specific. Some programs may require mitigation to a stated design level; others may evaluate the project using separate federal, state, or local criteria. The safe approach is to ask the administering agency what standard applies to the funding application instead of assuming that the local minimum is sufficient—or that the higher municipal standard automatically makes the project eligible.
Structural Mitigation Pathways: Elevation, Relocation, and Wet Floodproofing
For a Somerset County homeowner, the available methods are not interchangeable. They solve different problems and impose different obligations after construction.
Elevation is often the most direct way to reduce flood damage to an occupied home. The building is raised so that the lowest floor meets the applicable FPE, while the foundation, utilities, stairs, porches, decks, access route, and connections are redesigned or extended as needed. Depending on the existing structure, the work may involve hydraulic jacks, temporary supports, a new or modified foundation, piles, piers, reinforced foundation walls, or other engineered systems.
Elevation costs vary widely with the foundation type, structural size, site access, soil and drainage conditions, utility connections, the required finished-floor height, and the amount of work needed for stairs and related improvements. Funding eligibility can also change the financial picture, but no single countywide project price or homeowner contribution should be assumed in advance. A contractor’s preliminary estimate is not a substitute for an engineer’s assessment, a survey, or a written determination of which grant rules apply.
The first design question is not simply, “How high can the house be lifted?” It is, “What must remain functional after the lift?” A raised living floor may still be vulnerable if the electrical panel, HVAC equipment, water heater, fuel tank, ductwork, or pump systems remain below the required elevation. An enclosed area under the home may be allowed for limited purposes, but it cannot be treated as ordinary living space. Openings, flood-resistant materials, anchoring, and access must be addressed as part of the same design.
Relocation moves the structure out of the SFHA or away from the most exposed part of the parcel. It may preserve the building while removing it from the immediate flood hazard, but it depends on a suitable receiving site. The receiving lot must be legally buildable, accessible to moving equipment, compatible with setbacks and utilities, and acceptable under applicable floodplain and land-use rules. In a rural county, the availability of land may make relocation more realistic than it would be in a dense town. At the same time, narrow roads, bridges, overhead lines, wetlands, septic constraints, and the condition of an older structure can make the move difficult.
Relocation also changes the cost profile rather than eliminating it. The project may require a new foundation, site preparation, utility work, driveway construction, surveys, permits, and repairs to the building itself. A structure that can be moved physically is not necessarily a structure that can be moved economically or legally.
Demolition and acquisition take a different approach. The structure is removed, the property is converted to open space, and the land is generally restricted against future development. This can permanently remove a repetitive-loss property from the cycle of repair and reoccupation. It is not a home-preservation strategy, and it requires the owner to accept that the residential use will end. Acquisition also involves appraisal, title review, environmental and site requirements, program rules, and long-term maintenance obligations for the protected open space.
Wet floodproofing is intended for areas where water may enter, particularly enclosed spaces below an elevated floor. Engineered openings allow floodwater to move through the enclosure and reduce unequal hydrostatic pressure on foundation walls. Flood-resistant materials, anchoring, utilities, and access still matter. Wet floodproofing does not make the lower area dry or suitable for ordinary storage of vulnerable belongings.
Wet floodproofing does not keep water out. It lets water in—deliberately, through engineered openings—to reduce pressure on the structure.
This method may be appropriate for a crawlspace or other limited enclosure, but it offers a lower level of protection for personal property and contents than elevation. It may also have less effect on insurance treatment than raising the lowest floor, depending on the structure and the policy rules in effect. Homeowners should not choose wet floodproofing simply because it appears easier. The design must match the flood depth, velocity, duration, foundation type, and intended use of the space.
Dry floodproofing—sealing a building’s exterior to prevent water from entering—is not a general residential solution in the SFHA. Under Maryland floodplain requirements and Somerset County’s framework, dry floodproofing is generally associated with eligible non-residential structures and specific technical conditions. A proposal to seal an occupied residential building below the required flood level should be treated as a code question requiring confirmation from the permitting authority, not as a standard alternative to elevation.
How the options differ
| Method | What it protects | Main constraint | Best suited to |
|---|---|---|---|
| Elevation | The occupied structure and its lowest floor | Foundation, access, utilities, and connections must be redesigned | Homes that can be structurally lifted or supported |
| Relocation | The structure by moving it to a lower-risk site | Requires a legal and technically suitable receiving lot | Buildings with a viable destination outside the hazard area |
| Wet floodproofing | Foundation enclosures and structural walls from pressure damage | Does not keep water out or protect ordinary contents | Crawlspaces and limited enclosed areas designed for floodwater entry |
| Acquisition and demolition | The household by removing the structure from the hazard | Ends residential use of the property | Repetitive-loss properties where rebuilding is not sustainable |
A homeowner may also combine structural mitigation with smaller measures: relocating utilities above the required elevation, using flood-resistant materials, improving drainage where it does not divert water onto another property, adding backflow protection where appropriate, and securing fuel tanks or other floating equipment. These measures do not replace the main elevation or floodplain requirements, but they can reduce the consequences of a flood while a larger project is being designed or funded.
Regulatory Requirements for Accessory Structures and Crawlspaces
The lower part of a building often determines whether a mitigation project succeeds. A house can be raised to the correct finished-floor elevation and still fail inspection if its crawlspace, utilities, foundation openings, or accessory buildings are treated as afterthoughts.
For enclosed areas below the 100-year flood level, including crawlspaces, Maryland floodplain rules require water-equalizing openings. The commonly applied standard is a minimum of one square inch of net vent opening for every square foot of enclosed area, with the openings located within one foot of adjacent grade. The calculation concerns net open area, not simply the outside dimensions of a vent product. Screens, louvers, grilles, and other components can reduce the effective opening, so the installed assembly must be evaluated accordingly.
A crawlspace measuring 1,000 square feet would therefore require 1,000 square inches of net vent opening under that standard, distributed so that water can enter and leave the enclosure. The openings should be placed to reduce the chance that a blocked or inaccessible vent defeats the system. The enclosure must also be anchored and constructed with materials and methods suitable for expected flood exposure.
Vents are not a substitute for good foundation design. They do not protect a furnace, electrical equipment, stored furniture, drywall, insulation, or personal property from water. If an enclosure is intended to remain open or unfinished, that intention should be reflected in the design. Converting it later into a bedroom, office, workshop, or finished storage area can create both code and insurance problems.
Small accessory structures have their own rules. Garages, sheds, and similar buildings of 300 square feet or less may be exempt from full elevation requirements under Somerset County’s floodplain ordinance if specific conditions are met:
1. The structure must be anchored against flotation, collapse, and lateral movement.
2. The structure must include water-equalizing vents meeting the applicable opening standard.
3. The owner must execute a Nonconversion Agreement prohibiting conversion of the structure to habitable space.
The Nonconversion Agreement is a recorded covenant, not a note attached to a permit that disappears when the property changes hands. It runs with the land. A later owner who finishes a shed as a bedroom, installs living-space utilities, or otherwise converts the building may violate the agreement and expose the property to enforcement or insurance consequences.
That is why accessory structures should be reviewed during a purchase or renovation, not only when the main house is elevated. A property in the SFHA may contain a detached garage, workshop, pool house, or storage building that was built under a limited floodplain exception. Buyers should ask whether the building has a recorded agreement, whether it has been altered, and whether the current use matches the permitted use.
| Structure type | Full elevation required? | Venting required? | Anchoring required? | Nonconversion agreement? |
|---|---|---|---|---|
| New residential home | Yes—to the applicable FPE | As applicable to enclosed areas | Yes | No |
| Substantially improved residential home | Yes—to the applicable FPE | For enclosed crawlspaces and similar areas | Yes | No |
| Accessory building at or below 300 sq. ft. | May qualify for an exception | Yes | Yes | Yes |
| Accessory building above 300 sq. ft. | Generally to the applicable FPE | For enclosed crawlspaces and similar areas | Yes | Generally no, unless another condition applies |
| Non-residential structure | May have elevation or an approved dry-floodproofing pathway | As applicable | Yes | No |
The table is a planning aid, not a substitute for a permit determination. The details of a particular building—its use, foundation, flood zone, substantial-improvement status, and proposed alterations—can change the review.
Financial Assistance and Community-Led Mitigation Programs
Flood mitigation funding in Somerset County operates through federal, state, local, and community channels. These sources can work together, but they do not form an automatic payment stack. Each program has an application process, an eligible applicant, a required design standard, a cost-share structure, and a limited award budget.
Federal programs administered by FEMA include the Hazard Mitigation Grant Program (HMGP), which is generally connected to a presidential disaster declaration; Flood Mitigation Assistance (FMA), which focuses on certain flood-insured and repetitive-loss properties; and Building Resilient Infrastructure and Communities (BRIC), which supports broader mitigation and resilience projects. Program notices and priorities change. Some applications are submitted by a state, county, municipality, or other eligible entity rather than directly by an individual homeowner. A homeowner may need to work through the county or another public applicant even when the proposed project concerns a single residence.
State assistance can help address local matching requirements or support projects that do not fit neatly within a federal application. The Maryland Department of the Environment’s Comprehensive Flood Management Grant Program (CFMGP) is one possible source of support, subject to its current rules, appropriation, eligibility requirements, and competitive review. The availability of a state program does not mean that every federal match will be covered, and an award should never be treated as certain until the administering agency confirms it in writing.
Somerset County’s Nuisance Flooding Plan, updated November 6, 2024, under the mandate of Maryland Senate Bill 1006 (2019) and House Bill 1427, identifies 119 county roadways impacted by flooding. Of these, 74 experience repetitive flooding—roads that flood often enough to disrupt emergency access, damage infrastructure, or impose chronic repair demands. That information helps explain why a home’s access route matters in a mitigation application. A structurally elevated house may still be isolated when the road serving it floods.
The plan’s roadway data can support public infrastructure priorities, but it should not be read as a guarantee that an individual parcel will receive a grant. Competitive programs may consider repetitive loss, documented damages, flood depth, population served, benefit-cost analysis, environmental effects, readiness to proceed, and the capacity of the applicant to manage the work. A home on a repeatedly flooded road may present a strong risk narrative, but it still has to meet the program’s technical and administrative requirements.
At the community level, the Adopt a Home program—a collaborative effort among the Mennonite Disaster Service (MDS), Lutheran Disaster Response (LDR), and additional partners—has set a fundraising target of $5.5 million to elevate and repair 100 flood-prone homes in Somerset and Dorchester counties. Community-led assistance can be especially important for households that are unable to manage a long grant cycle or absorb temporary relocation costs. It does not replace statutory compliance. Homes elevated through Adopt a Home still need the applicable permits, elevation target, venting, anchoring, inspections, and post-construction documentation.
Funding can make a technically sound project possible, but it cannot turn an ineligible design into an eligible one. The permit standard and the grant standard have to be understood together.
For a homeowner exploring Maryland flood mitigation assistance programs, the procedural sequence is more useful than a promise about the final contribution:
1. Confirm jurisdiction and flood status. Determine whether the parcel is in an unincorporated county area or within Princess Anne or Crisfield, and identify the applicable flood zone and map information.
2. Document the existing building. Gather permits, prior repair records, insurance information, photographs, and any available elevation certificate. A new survey may be necessary.
3. Define the mitigation objective. Decide whether the project is intended to protect the living floor, address a crawlspace, move the building, remove the property from the hazard, or reduce damage while a larger project is pending.
4. Obtain a preliminary technical review. An engineer, architect, surveyor, or qualified mitigation contractor can identify structural constraints and estimate the work required to meet the applicable FPE.
5. Ask the potential funding administrator about current rules. Confirm the eligible applicant, required elevation or performance standard, benefit-cost method, match, documentation, and treatment of design and permitting costs.
6. Apply before beginning work. Starting construction, signing an irreversible contract, or demolishing a structure before receiving program approval can affect eligibility.
7. Secure the floodplain development permit. Funding approval and local permitting are separate decisions; both may be required.
8. Close out the work carefully. A post-construction elevation certificate, inspection records, invoices, photographs, and recorded documents may be required for grant closeout and insurance review.
The most common financial mistake is to treat a preliminary estimate as a guaranteed project budget. Elevation costs can change when the survey reveals a different BFE, when the foundation requires reinforcement, when the access stairs become more extensive than expected, or when utility work and temporary housing are included. The second mistake is to assume that the homeowner’s share will be the same under every funding source. It depends on the program, the applicant, the award, eligible costs, matching sources, and the final scope of work.
Adapting to Nuisance Flooding: Lessons from Regional Infrastructure Projects
The Southern Crisfield Flood Mitigation Project illustrates both the potential and the fragility of large-scale flood infrastructure investment in Somerset County. Designed to protect against a 3.5-foot storm surge, the project was initially backed by a $36.2 million FEMA BRIC grant. In April 2025, FEMA canceled the grant, a significant setback that temporarily halted the project’s forward momentum.
Crisfield did not abandon the effort. The city restructured the project into phased components, including a tide gates and stormwater pump stations package with bids due by May 29, 2026. Phasing a large project into smaller components can make procurement and funding more manageable, but it can also create dependencies. A tide gate may not deliver its intended protection without pumps, drainage improvements, maintenance access, and reliable operations. A project should therefore be judged by the protection it provides as a system, not by the visibility of one installed component.
The Northern Crisfield Flood Mitigation Project, designed for a higher 5.0-foot storm surge protection level, faces similar strategic questions about sequencing, funding, design, and long-term maintenance. Regional projects can reduce exposure for whole neighborhoods, but they do not erase the need for parcel-level decisions. A property owner should not delay necessary repairs or assume that a proposed public project will be completed on the original schedule.
For individual homeowners, the infrastructure lesson is direct: when municipal flood protection projects stall or are restructured, the residual risk to individual buildings remains. A canceled or delayed grant does not change the BFE, the FPE, the flood zone, or the local requirements for a renovation permit. A homeowner in southern Crisfield cannot treat the status of a regional project as a substitute for evaluating the building itself.
The Nuisance Flooding Plan’s identification of 119 impacted roadways also changes how risk should be discussed. A property reached by a repetitive-flooding road faces structural risk and access risk. During a flood event, emergency vehicles may be delayed even if the living floor remains dry. Elevation or relocation addresses the building; road-level flooding requires drainage, roadway, tide-control, pump, or other infrastructure measures.
Elevation protects the building. Tide gates and pumps protect the corridor. A resilient plan needs both, because one cannot carry the job of the other.
This distinction matters when choosing among Somerset County coastal resilience solutions. A homeowner may spend money raising a house, only to discover that the driveway, septic system, well, or access road remains vulnerable. That does not make elevation the wrong decision; it means the project should be designed as part of a broader site-risk assessment. Finished-floor elevation, utility elevation, drainage, access, neighboring flows, and emergency routes belong in the same conversation.
Making the Decision Without Overbuilding or Underbuilding
The right method depends on the building and the risk, not on the popularity of a particular grant or construction technique. Elevation is usually the strongest long-term response for an occupied home when the structure can be lifted and the owner can manage the disruption. Relocation may make sense where a suitable receiving lot exists and the building is worth moving. Wet floodproofing may be appropriate for a properly designed crawlspace but is not a way to create a dry lower level. Acquisition is the clearest permanent exit from the hazard, but it ends residential use.
Before committing to a design, a property owner should be able to answer several practical questions:
- What is the current BFE, and what vertical datum is being used?
- Is the property under county jurisdiction or within Princess Anne or Crisfield?
- What FPE applies to the proposed work?
- Is the project new construction, a substantial improvement, a repair, or a change of use?
- Where are the lowest floor, utilities, fuel tanks, and mechanical systems?
- Is the crawlspace intended to remain open and floodable?
- Are accessory structures covered by a Nonconversion Agreement?
- Will the access road, driveway, septic system, or well remain usable during flooding?
- Which agency is the eligible applicant for the funding program?
- What costs, match, temporary housing, design work, and permitting expenses are actually eligible?
These questions prevent two opposite errors. The first is underbuilding: raising the home only to an assumed minimum, leaving utilities or access exposed, or finishing a lower enclosure that was permitted only as a floodable space. The second is overbuilding: paying for a design standard that is not required without first understanding whether the extra protection is technically appropriate, financially feasible, or recognized by the intended funding source.
The regulatory framework is specific for a reason. Freeboard establishes a measurable safety margin. Venting reduces unequal pressure in enclosed areas. Anchoring limits flotation and lateral movement. A Nonconversion Agreement protects the purpose of an accessory-structure exception. An elevation certificate records what was actually built. None of these items is merely administrative. Each connects the building to the way floodwater behaves.
Somerset County property owners should therefore treat mitigation as a sequence rather than a single purchase. Confirm the rules, document the existing conditions, compare structural pathways, test the project against funding requirements, and obtain permits before work begins. The goal is not to select the most elaborate method. It is to select a method that matches the building, the site, the flood exposure, and the owner’s ability to maintain the result.
The difference between BFE plus one foot and BFE plus two feet can be consequential, but it is not a universal dollar threshold or an automatic grant test. Elevation costs vary widely by structure, site access, foundation, utilities, design height, and funding eligibility. A careful project begins by resolving those variables instead of relying on a countywide price assumption.
For Somerset County homes, the durable choice is the one that remains defensible after the next permit review, insurance assessment, flood event, and property transfer. That may be elevation, relocation, wet floodproofing, acquisition, or a combination of structural and infrastructure measures. What matters is that the method is permitted, engineered for the actual site, documented for future owners, and supported by a funding plan that has been verified rather than presumed.