Stormwater plan submission in Somerset: a pre-filing checklist
You pulled the building permit packet off the counter, and somewhere between the cover sheet and the third sub-folder, the word "stormwater" started looking like it belonged on a different planet.
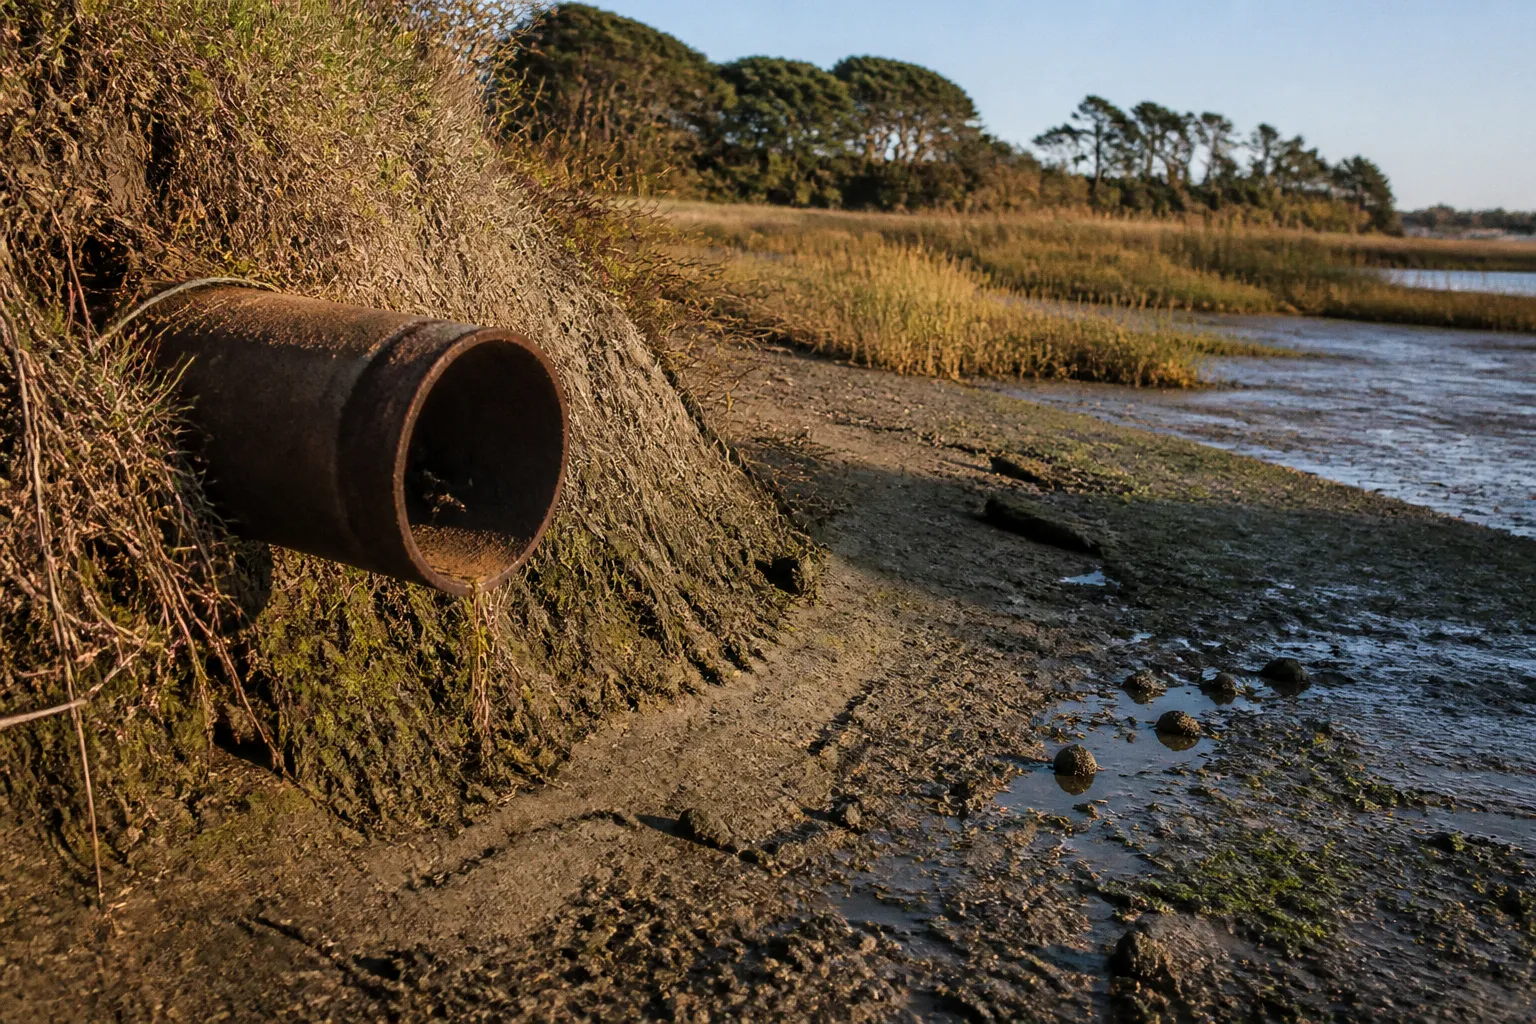
If you've ever stood in your driveway holding a stack of county paperwork and wondered whether your modest home addition actually requires a whole separate engineering plan — you're in the right place. The truth is, Somerset County has worked hard to build a tiered system that matches the size of your project to the level of review required, and a great many smaller residential jobs can move forward under a simplified Standard Stormwater Management Plan rather than a full construction review. The trick is knowing exactly where your project lands on that tier, and what each tier expects you to bring to the Office of the County Engineer.
The Standard Plan exists for one reason: to keep small residential projects moving without sacrificing the protections that keep our local waters clean.
Think of this guide as the conversation we'd have at your kitchen table — what to check first, what to draw, what to submit, and what to expect once the county says yes.
Figuring Out Whether Your Project Qualifies for the Standard Plan
Before you hire a surveyor or call an engineer, take ten minutes with this short list. Somerset County's Standard Stormwater Management Plan is built for a specific kind of project, and the rules around it are refreshingly concrete — you can usually tell whether your job fits on paper.
Your project qualifies for the Standard Plan if all of these apply:
- It's a single-lot residential construction, not part of a developing subdivision (or it's a minor subdivision with a maximum lot size of five acres).
- The total site impervious cover — think rooftops, driveways, patios, anything that sheds rainwater instead of soaking it in — does not exceed 15% of the lot size.
- The total land area you'll disturb during construction stays under 30,000 square feet (and yes, land disturbed for a septic system can be subtracted from that total, provided it's revegetated afterward).
Here's why those numbers matter to you, not just to the reviewer. The 15% impervious cap and the 30,000-square-foot disturbance ceiling are the county's way of saying: "If your project stays small and gentle on the land, we can review it with a lighter touch." Cross either threshold, and you'll move into a different process — a full Construction Plan Review, which means more paperwork, more fees, and almost always a professional engineer on the team.
A quick gut check many of our neighbors use: if you're adding a modest garage, a single-story addition, or a small pole building on an existing lot, you're probably in Standard Plan territory. If you're carving a new road through a parcel, building multiple homes, or paving over a meaningful chunk of the lot, you're headed toward the Construction Plan Review path — and that's a different conversation entirely.
| Threshold | What It Means | Standard Plan? |
|---|---|---|
| Impervious cover ≤ 15% of lot | Rooftops, driveways, hard surfaces stay under a modest portion of your property | Yes |
| Disturbed area < 30,000 sq ft | The total ground broken during construction stays limited | Yes |
| Single-lot residential or minor subdivision (≤ 5 acres) | Project type fits the Standard scope | Yes |
| Any threshold exceeded | Larger, more complex, or commercial-style build | Full Construction Plan Review |
If you're unsure where your project sits, that's normal — the Office of the County Engineer is the right call before you spend money on a plan that needs to be redrawn.
Pulling Together the Plat and Site Drawing
Let's talk about the document everyone dreads: the plat. The Somerset County Standard Plan requires you to attach a drawing of your property, and that drawing has to do real work — it tells the reviewer what your site looks like before they ever set foot on it. When neighbors ask me what to include, I tell them to imagine they're drawing a map for someone who's never been to their property.
Your plat needs to show:
- Property lines and the road frontage, clearly labeled.
- The location and dimensions of every proposed structure — house, garage, shed, porch, driveway.
- Limits of disturbance — basically, the boundary of where you'll actually be moving dirt.
- Any disconnected impervious areas you've already designed in (we'll cover those in a moment).
- Environmental overlays such as Critical Area buffers, wetlands, or floodplains if any of these touch your lot.
The environmental overlay piece trips more people up than anything else on this list, and it deserves a paragraph of its own. Somerset County sits inside the Chesapeake Bay watershed, and large parts of our shoreline fall under Maryland's Critical Area designation. If your lot touches — or even comes close to — a Critical Area buffer, a tidal wetland, or a 100-year floodplain, the Standard Plan can still apply, but the review will pay special attention to how you handle runoff near those features. Pretending an overlay isn't there is the single fastest way to send your submission back for revisions.
If a Critical Area buffer, wetland, or floodplain touches your lot, don't hide it — flag it. The reviewer will find it anyway, and flagging it upfront keeps your timeline intact.
A helpful mental model: the plat is your project's first impression. A clean, complete drawing tells the reviewer you've thought through the site; a cluttered or partial one tells them they'll need to chase you for missing pieces. Take your time with this step.
Designing the Drainage: What the Standard Plan Actually Requires
This is where the Standard Plan starts to feel like engineering, but stick with me — the logic is straightforward once you see the reasoning behind it. The whole point of stormwater review is to slow water down, spread it out, and let the land absorb what it can before the rest heads toward a ditch, a stream, or, eventually, the Bay.
Under the Standard Plan's design conditions, every rooftop downspout on your project has to discharge and drain continuously through at least 60 feet of vegetation — that's a swale, a filter strip, or a gently sloping lawn — in a way that doesn't cause erosion, all the way to the property line. The 60-foot number isn't arbitrary. It's the distance water typically needs to slow down, soak in, and drop its sediment before it crosses onto a neighbor's lot or into a roadside ditch.
There's a second rule that catches people off guard: the drainage area to each individual rooftop downspout must be 500 square feet or less. That cap exists because a single downspout can only move so much water efficiently. If you have a roof section that funnels more than 500 square feet into one downspout, you'll need to either add another downspout or treat that excess with an approved practice like a rain garden or a rain barrel.
Here's what this looks like in plain English. Imagine a 30-by-20-foot roof section attached to your addition — that's 600 square feet. That single downspout doesn't qualify. You either split the roofline to feed two downspouts, each handling 300 square feet, or you direct the overflow into a rain garden at the corner of the foundation. Both are legitimate, both are common on Eastern Shore properties, and both keep you inside the Standard Plan.
A few other design expectations worth knowing:
- "Non-erosive manner" means the water has to leave the downspout slowly enough that it doesn't carve a channel. Splash blocks, level spreaders, or short rock pads at the discharge point all help.
- Vegetation doesn't have to be fancy. A healthy lawn counts, as does a mulched swale planted with native grasses.
- Disconnected impervious areas — driveways or patios that drain across grass instead of into a storm drain — get credit under the Standard Plan because they mimic pre-development conditions.
If you take one thing from this section, let it be this: the Standard Plan rewards projects that move water slowly and gently. Anything on your site that pushes water quickly toward a property line or a ditch is what the reviewer will ask you to redesign.
When You Need the Full Construction Plan Review
Let's walk through the other path. If your project doesn't fit the Standard Plan — whether because of lot size, impervious cover, disturbance area, or because you're developing more than a minor subdivision — you'll need to go through Somerset County's Construction Plan Review. This is the more formal process, and it comes with a longer checklist, a fee, and (usually) an engineer on the project team.
The Somerset County Office of the County Engineer walks applicants through a Construction Plan Review Checklist that covers, at minimum:
- A stormwater management review fee per the current county fee schedule (the specific dollar amount lives in that fee schedule, not the checklist itself).
- A narrative summary of the stormwater analysis — basically, a written explanation of how your site handles runoff before and after construction.
- A data summary sheet with the numbers behind the analysis.
- A tabular summary of pre-development and post-development peak flows — meaning, how fast water moves off your site before you build, and how fast it moves after.
That peak flow comparison is the heart of the review. The county wants to see that your post-development site doesn't push water downstream any faster than the undeveloped land did. That's why almost every full review ends up using structural practices — bioretention areas, infiltration trenches, dry wells, or similar engineered features — rather than the simple swales of the Standard Plan.
A common mistake I see neighbors make is assuming the full review is just "more paperwork." It isn't. It's a fundamentally different level of analysis, and it almost always benefits from a licensed engineer. If your project lands here, treat the engineering fee as part of the cost of doing the project — not as something to avoid.
Full Construction Plan Review isn't a punishment — it's the right level of scrutiny for projects that meaningfully change how water moves across a property.
One more thing on scope: if your project sits in an area of special concern — karst geology, sensitive stream systems, or steep slopes near tidal waters — even a "Standard Plan–sized" project may need a custom design. The Standard Plan is meant for typical Eastern Shore lots with conventional drainage patterns. Your property might not be typical, and that's worth confirming early.
What Happens After Approval
So the county says yes. Now what? Two things have to happen before a single shovel hits the ground, and both are easy to overlook.
First, the Office of the County Engineer needs 48 hours' advance notice before construction starts. That's not a courtesy call — it's a condition of the approval, and missing it can complicate the inspection schedule or, in some cases, put your approval at risk. A quick email or phone call the week before your contractor breaks ground handles this cleanly.
Second, remember that your Standard Plan approval isn't open-ended. It's valid for three years from the date of approval. If your project timeline slips — financing falls through, supply delays push the build into next year, life happens — you may need to reapply or update the plan before the three-year window closes. The county is reasonable about extensions in many cases, but the clock starts the day the approval letter is dated.
Once construction begins, you can expect the inspector to look for the same things the reviewer looked for on paper: downspouts draining through that full 60 feet of vegetation, impervious surfaces staying under the 15% cap, disturbance limits respected, and any environmental overlays protected. If something has to change mid-project — and it happens — talk to the Office of the County Engineer before you make the change. A quick conversation almost always solves what looks like a problem.
A Quick Pre-Filing Checklist for Your Kitchen Table
Before you seal the envelope, walk through this short list. It's the same one I run through with neighbors who stop by after hours.
1. Confirm eligibility. Impervious cover under 15%, disturbance under 30,000 square feet, single-lot residential or minor subdivision. If yes, Standard Plan; if no, full review.
2. Identify environmental overlays. Critical Area buffer, wetlands, floodplain — anything touching the lot. Flag them on the plat.
3. Draw the plat clearly. Property lines, structures, dimensions, limits of disturbance, all labeled.
4. Map the drainage. Every downspout routes through 60 feet of vegetation; no single downspout handles more than 500 square feet.
5. Match the project to the plan. If anything has shifted since you started — added a garage, paved more driveway — adjust the plan before submitting.
6. Plan the 48-hour notice. Put a reminder in your phone the week before construction.
7. Note the three-year clock. Approval expires three years out — calendar it.
If you can answer "yes" to each of those, your submission is in good shape, and the reviewer's job becomes a confirmation rather than an investigation.
Closing Thoughts From the Kitchen Table
Stormwater regulation can feel like the county is asking you to do homework before you build your house, but the framing matters. These plans exist because Somerset County sits at the edge of one of the most important estuaries in the country, and the water that runs off your lot — and my lot, and your neighbor's lot — ends up in the same places. The Standard Plan is a real gift to small residential projects: a clear, achievable path that respects both your time and the watershed. The Construction Plan Review, when it's required, gives larger developments the rigor they need to be good neighbors downstream.
If you've been staring at your paperwork wondering whether to push forward, my encouragement is this: read through the Standard Plan requirements once, top to bottom, with a highlighter. Most of what looks intimidating on first read turns out to be a short list of commonsense practices — the kind of things you'd probably do anyway if you thought about the water long enough. The county isn't trying to stop your project. They're trying to make sure the water that leaves your property leaves it the way it would have if you'd never built there.
Take your time with the plat, be honest about the overlays, and make sure your drainage plan does what it says it does. Do those things, and the submission will go through cleanly. And if you get stuck, the Office of the County Engineer is there to help — they're part of our community too, and they want your project to succeed as much as you do.