Driveway culvert permits in Somerset County: Step-by-step
Under Title 11, Subtitle 04 of the Maryland regulations, work within a state highway right-of-way cannot begin until the Maryland Department of Transportation State Highway Administration (MDOT SHA) issues a formal residential entrance permit.
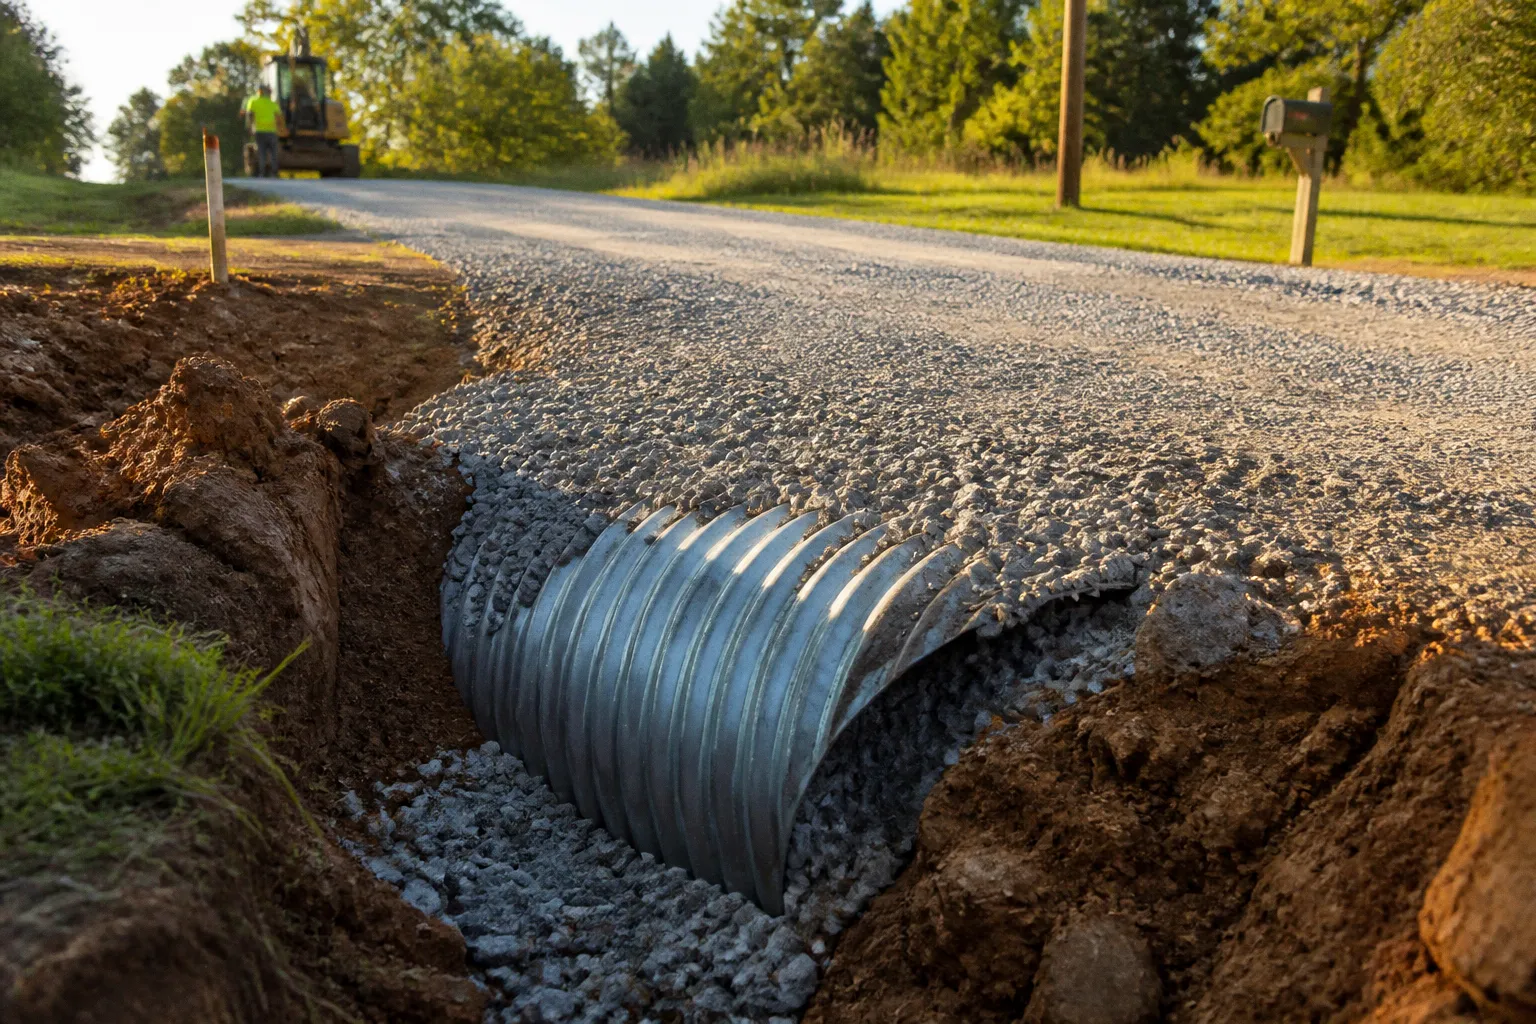
In Somerset County, the first compliance decision is therefore jurisdictional: determine whether the road is maintained by the county or by the state.
A driveway culvert is not merely a private improvement on a residential parcel. The pipe, entrance apron, grading, and drainage connection may occupy a public right-of-way or alter the movement of stormwater through a roadside ditch. That places the work within a permitting and engineering framework. The relevant process depends on the road authority, the proposed entrance geometry, the culvert design, and the associated grading or stormwater plan.
The following are the Somerset County driveway culvert permit steps. They apply to new driveway entrances, drainage ditch pipe installations, and culvert replacement work where the improvement connects private property to a public road.
1. Determine which agency controls the road
The road classification controls the permitting path. A property owner should not submit a driveway culvert application until the road authority is established.
Two agencies are relevant:
| Road jurisdiction | Primary permitting authority | Core review focus |
|---|---|---|
| Somerset County road | Somerset County Department of Public Works | Entrance location, culvert and drainage design, grading or stormwater coordination, and county engineering approval |
| Maryland state highway | MDOT State Highway Administration | Residential entrance permit, right-of-way occupancy, entrance geometry, drainage, pipe culvert design, and pavement cross-section standards |
The distinction is substantive. A county permit does not authorize construction within a state highway right-of-way. Conversely, an MDOT SHA entrance permit does not replace county-level grading or stormwater review where those approvals apply to the property and site work.
The Somerset County Department of Public Works operates its main offices at 11916 Somerset Ave in Princess Anne/Westover, Maryland. That office is the relevant county contact point for county-road access and public-works coordination. For a state-maintained highway, the permitting authority is MDOT SHA.
How to establish jurisdiction
The property owner or design professional should confirm:
1. The road name and exact frontage location. Similar road names or nearby intersections can create an incorrect agency assignment.
2. Whether the road is county-maintained or state-maintained. A road’s physical appearance does not establish its legal maintenance authority.
3. Whether the proposed pipe or entrance extends into the public right-of-way. A culvert under a private driveway can still require public authorization if the driveway crosses a roadside ditch or connects to a public road.
4. Whether the work is new construction or replacement. Replacing an existing pipe does not automatically eliminate the permit requirement, particularly where the replacement changes pipe size, alignment, cover, or drainage capacity.
5. Whether the project includes grading or stormwater work on the lot. Access construction and site grading are often reviewed together because the entrance can redirect runoff or create an erosion point.
The controlling question is not who owns the driveway. It is who controls the road corridor and whether the proposed work affects that corridor.
Road ownership and driveway ownership are separate legal conditions. The private owner controls the access need; the road authority controls the public right-of-way.
2. Prepare a site plan before requesting approval
A driveway culvert permit application requires enough information for the reviewing agency to evaluate location, geometry, drainage, and construction effects. A verbal description is insufficient for engineering review.
The site plan should identify the property and show the proposed entrance in relation to the road, ditch, lot boundaries, and nearby features. The level of detail required can vary by agency and project scope, but a usable plan generally needs to address the following:
- Property boundaries and the proposed driveway alignment.
- The road name and the side of the road where the entrance will be located.
- The location of the roadside ditch or other drainage channel.
- Existing and proposed culvert alignment.
- Pipe length and proposed end locations.
- Driveway width and entrance tie-in.
- Nearby entrances, intersections, drainage structures, and roadside obstructions.
- Existing and proposed grades where they affect drainage.
- Any easement delineations or access restrictions shown on the property documents.
- The area of proposed disturbance associated with grading or driveway construction.
The plan should distinguish existing conditions from proposed work. This is necessary when the project involves culvert replacement. The reviewing agency must be able to determine whether the replacement preserves the existing drainage function or changes it.
A site plan that shows only a driveway line from the property boundary to the road is incomplete if the work crosses a ditch. The culvert is part of a drainage system. Its inlet, outlet, slope, cover, and connection to the entrance must be evaluated as a single installation.
The right-of-way boundary matters
A property line is not necessarily the limit of the public road right-of-way. A road corridor may extend beyond the paved surface and shoulder. It can include drainage ditches, slopes, utility areas, and access features.
This creates a common compliance error. An owner may assume that construction is private because the work occurs several feet beyond the pavement. If the location falls within the state or county right-of-way, approval is required before construction.
The site plan should therefore show the relationship between the proposed driveway culvert and the right-of-way. If the right-of-way line is uncertain, the owner should resolve that uncertainty before excavation. An incorrect assumption at this stage can result in redesign, removal, or a stop-work order.
3. Submit the grading and stormwater information for review
Single-lot residential grading and stormwater management plans associated with site access construction in Somerset County are processed through the Somerset County Department of Public Works and reviewed alongside the Somerset Soil Conservation District.
This coordination is not an administrative formality. The entrance can alter sheet flow, concentrate runoff, obstruct a ditch, or create erosion at the culvert outlet. A pipe that is hydraulically inadequate can cause water to back up along the road or onto adjoining property. A pipe that is improperly aligned can divert flow across the driveway or destabilize the entrance.
The grading and stormwater submission should establish:
1. Existing drainage conditions. The plan should show how runoff currently moves through the site and roadside ditch.
2. Proposed grading. The driveway profile must connect the lot to the road without creating an unintended low point or directing runoff onto the pavement.
3. Culvert location and elevation. The pipe must be placed to maintain the drainage path rather than create a raised obstruction.
4. Outlet conditions. The discharge point should not create avoidable erosion or undermine the ditch, shoulder, or driveway.
5. Disturbed area. Clearing, excavation, fill, and grading should be represented so the reviewing agencies can determine whether additional stormwater measures apply.
6. Relationship to adjacent drainage. The entrance should not obstruct an upstream ditch or force runoff onto neighboring land.
The Somerset Soil Conservation District’s role is relevant where the project requires grading or stormwater review. The road agency remains responsible for the public entrance and right-of-way approval. These functions should not be treated as interchangeable.
Why the drainage review affects the pipe
Culvert sizing is not determined solely by driveway width. The pipe must accommodate the drainage function of the ditch and the conditions at the proposed entrance. MDOT SHA evaluates residential entrance applications based on location, design geometry, drainage requirements, including pipe culverts, and pavement cross-section standards.
For a county-road project, the county review similarly focuses on the entrance connection and drainage performance. The exact pipe size, material, slope, end treatment, and cover should be established through the applicable engineering review. The owner should not install a pipe based only on the diameter used by a neighboring driveway.
A neighboring entrance may serve a different drainage area, have a different ditch profile, or have been installed under different standards. It is not a reliable design precedent.
4. Obtain the correct entrance approval
Once the road authority and site conditions are identified, the owner must submit the application to the agency with jurisdiction over the road.
State highway entrance
For a state-maintained highway, MDOT SHA requires a formal residential entrance permit before work begins in the state highway right-of-way. The application is evaluated for:
- Entrance location.
- Driveway and road intersection geometry.
- Drainage requirements.
- Pipe culvert design.
- Pavement cross-section standards.
- Effects on the state highway right-of-way.
The application should be supported by the site plan and any grading or stormwater documents required for the project. The permit is not limited to permission to place a pipe. It authorizes a specific entrance arrangement at a specific location and subject to the agency’s design requirements.
A permit issued for one entrance location should not be treated as authorization to relocate the driveway during construction. Moving the entrance can change sight conditions, drainage, ditch crossing length, and the relationship to the highway pavement. Any material change should be resolved with MDOT SHA before construction.
County road entrance
For a county-maintained road, the Somerset County Department of Public Works administers the relevant public-works review. The application should identify the proposed driveway entrance, culvert, drainage connection, and any grading or stormwater work.
The county review is separate from private property permissions. If the installation crosses an easement or affects a drainage feature subject to recorded restrictions, the owner must address those constraints independently. A public-works approval does not rewrite private easement delineations or authorize work outside the applicant’s legal access area.
The current fixed application fee for a county-road driveway culvert permit is not established in the available project information. Fees may vary based on road jurisdiction and project scope. The owner should obtain the current fee and submission requirements directly from the applicable permitting agency rather than relying on an outdated form or an unrelated jurisdiction.
5. Resolve design requirements before excavation
Approval depends on the submitted design. The construction crew should receive the approved plan and permit conditions before mobilization.
The principal design elements are as follows.
Entrance location
The entrance should be placed where it satisfies the applicable road and property constraints. The reviewing agency considers the location in relation to the road, drainage system, nearby entrances, and other physical features.
An entrance located too close to an intersection or drainage structure can create operational and maintenance conflicts. The road authority may require a different location even if the proposed location is convenient for the property owner.
Driveway geometry
The driveway must connect to the road in a manner compatible with the road’s pavement and shoulder. MDOT SHA evaluates design geometry and pavement cross-section standards for state highway entrances. A driveway that meets the property owner’s preferred width but fails to transition correctly into the roadway can damage the shoulder or create a hazard for vehicles.
The entrance plan should therefore establish the driveway width, side slopes, tie-in elevation, and transition area. These elements should be treated as one design, not as separate field decisions.
Culvert alignment and slope
The pipe should follow the drainage path through the ditch. An offset or reverse slope can reduce flow capacity and create standing water at the inlet. The pipe ends must also be placed so that the driveway fill does not collapse into the ditch and the outlet does not erode the bank.
Field adjustments are not automatically minor. Changing the pipe alignment, elevation, or length can alter drainage and may require agency confirmation.
Pipe capacity and cover
The pipe must be sized for the drainage conditions identified during review. The design must also provide adequate cover and structural support for anticipated loading at the driveway entrance.
A pipe that is too small can back up water. A pipe that is too shallow can deform or fail under traffic. A pipe that is too short can leave unstable fill at the driveway shoulders. These are engineering defects, not cosmetic construction issues.
End treatment and erosion control
The inlet and outlet should be stabilized in accordance with the approved design. Unprotected discharge can erode the ditch and expose the pipe. Erosion at the outlet can migrate toward the roadway or adjacent property.
The Soil Conservation District review is particularly relevant where grading and runoff controls are part of the project. The driveway entrance should not be evaluated in isolation from the disturbed ground surrounding it.
Culvert capacity is only one part of compliance. Location, elevation, end treatment, cover, and the continuity of the roadside drainage path are equally material.
6. Coordinate the county, state, and soil-conservation reviews
A project can involve more than one approval even when the physical work appears limited. The applicant should map the approvals before submitting documents.
A typical coordination sequence is:
1. Identify the road authority.
2. Confirm whether the work occupies the public right-of-way.
3. Prepare the property site plan and proposed entrance layout.
4. Submit grading and stormwater information through the Somerset County Department of Public Works and coordinate with the Somerset Soil Conservation District where required.
5. Submit the entrance permit application to the county or MDOT SHA, depending on road jurisdiction.
6. Resolve engineering comments on location, geometry, drainage, culvert sizing, and pavement connection.
7. Obtain the written approval before beginning excavation or pipe installation.
8. Construct the entrance in accordance with the approved plan and permit conditions.
The sequence may vary by project. The controlling principle does not: no excavation should begin in the right-of-way until the responsible agency has issued the required authorization.
Applicants should retain copies of:
- The submitted site plan.
- Grading and stormwater documents.
- Agency comments.
- The approved entrance permit.
- Any revised drawings.
- Written conditions or inspection instructions.
- Correspondence confirming changes to the approved design.
This documentation establishes what was approved. It also prevents a contractor’s field interpretation from becoming the de facto design.
7. Understand the enforcement consequences
Constructing a driveway entrance or culvert without an approved permit is a code violation. Enforcement can include penalties and a stop-work order.
The practical consequences extend beyond the initial enforcement notice. Unpermitted work may require the owner to:
- Stop excavation or construction immediately.
- Submit a corrective application after the work has already altered the site.
- Remove and replace a noncompliant pipe.
- Regrade the driveway or ditch.
- Repair erosion or drainage obstruction.
- Restore the right-of-way.
- Address damage to the road shoulder or pavement edge.
- Obtain approval for work that would have been simpler to authorize before construction.
A stop-work order can also interrupt related construction activities. If the driveway is the only construction access to a lot, the violation may affect the broader building schedule.
Common enforcement triggers
The following conditions create avoidable exposure:
1. Installing the pipe first and applying later. Permit review must precede construction in the public right-of-way.
2. Assuming an existing pipe is automatically lawful. A visible pipe does not prove that the proposed replacement is approved.
3. Using the wrong agency. A county submission cannot authorize work under MDOT SHA jurisdiction.
4. Changing the approved design in the field. Relocating the pipe or changing its elevation can invalidate the reviewed arrangement.
5. Ignoring ditch continuity. Filling or narrowing the ditch can redirect runoff and create a public drainage problem.
6. Treating grading as separate from access. The driveway, pipe, fill, and surrounding slopes operate as one drainage system.
7. Relying on an informal verbal statement. The owner should obtain the required approval in the form specified by the responsible agency.
The cost of compliance is generally lower before excavation than after an enforcement action. That is a procedural fact, not a discretionary preference.
Driveway culvert replacement requires the same jurisdictional analysis
Property owners often assume that replacing a failed or undersized culvert is maintenance rather than construction. That assumption is unreliable.
A replacement project should be reviewed if it changes any of the following:
- Pipe diameter.
- Pipe material.
- Pipe length.
- Pipe slope or elevation.
- Driveway width.
- Ditch profile.
- Inlet or outlet configuration.
- Amount of fill over the pipe.
- Connection to the public road shoulder.
Even when the replacement follows the existing alignment, it may affect drainage or the structural integrity of the entrance. The agency must determine whether the proposed installation meets current requirements.
The term “replacement” therefore describes the project’s purpose, not its legal status. A culvert replacement in a public right-of-way remains subject to the applicable entrance permit process.
What the contractor should receive
The property owner is responsible for ensuring that the work is authorized, but the contractor needs precise construction information. Before work starts, the contractor should have:
- The approved entrance permit.
- The final site plan.
- The approved culvert location and dimensions.
- Required elevations or grades.
- Drainage and grading conditions.
- Pavement or shoulder tie-in requirements.
- Erosion-control instructions.
- Any inspection or notice requirements issued by the agency.
The contractor should not substitute a different pipe size or adjust the entrance based on field convenience without confirming the change with the reviewing agency. If unexpected subsurface conditions or an obstructed ditch require a change, the work should pause at the affected location until the revised approach is authorized.
This is especially important for state highways. MDOT SHA’s review covers the relationship between the entrance and the state highway, not simply the private driveway surface. Unauthorized changes can affect the permit’s compliance basis.
A practical submission record
A complete project file should allow a reviewer to answer five questions without reconstructing the project from scattered communications:
- Which agency controls the road?
- Where is the public right-of-way?
- What drainage path does the culvert serve?
- What exactly was approved?
- Was the work constructed according to that approval?
The file should include the agency determination, site plan, grading and stormwater materials, entrance permit, correspondence, and final construction documentation. If the project is later modified, the revised plan should be dated and clearly distinguished from the superseded version.
This level of recordkeeping is proportionate to the risk. A driveway culvert occupies a small area, but it interfaces with public transportation infrastructure and a shared drainage system.
Final determination
The Somerset County driveway culvert permit steps are controlled by road jurisdiction and drainage impact:
1. Determine whether the frontage is a Somerset County road or a Maryland state highway.
2. Prepare a site plan showing the driveway, right-of-way, ditch, culvert, grades, and relevant property constraints.
3. Coordinate grading and stormwater review with the Somerset County Department of Public Works and the Somerset Soil Conservation District where applicable.
4. Submit the entrance application to the responsible road agency.
5. Obtain engineering approval for location, geometry, drainage, culvert design, and roadway connection.
6. Begin construction only after the required written permit or approval is issued.
7. Build the entrance exactly as approved.
For state highway frontage, Title 11, Subtitle 04 requires a formal MDOT SHA residential entrance permit before work begins in the state highway right-of-way. For county-road frontage, the Somerset County Department of Public Works is the controlling public-works authority. In both cases, an unapproved driveway entrance or culvert can produce a code violation, enforcement penalties, and a stop-work order.
The compliance sequence is definitive: identify jurisdiction first, document the drainage design, obtain approval, and only then disturb the right-of-way.