Princess Anne Historic District COA: A Step-by-Step Guide
Under Town of Princess Anne Code, Chapter 88, exterior alterations within the Princess Anne Historic District require historic preservation approval before the work proceeds and before a standard building permit can be issued.
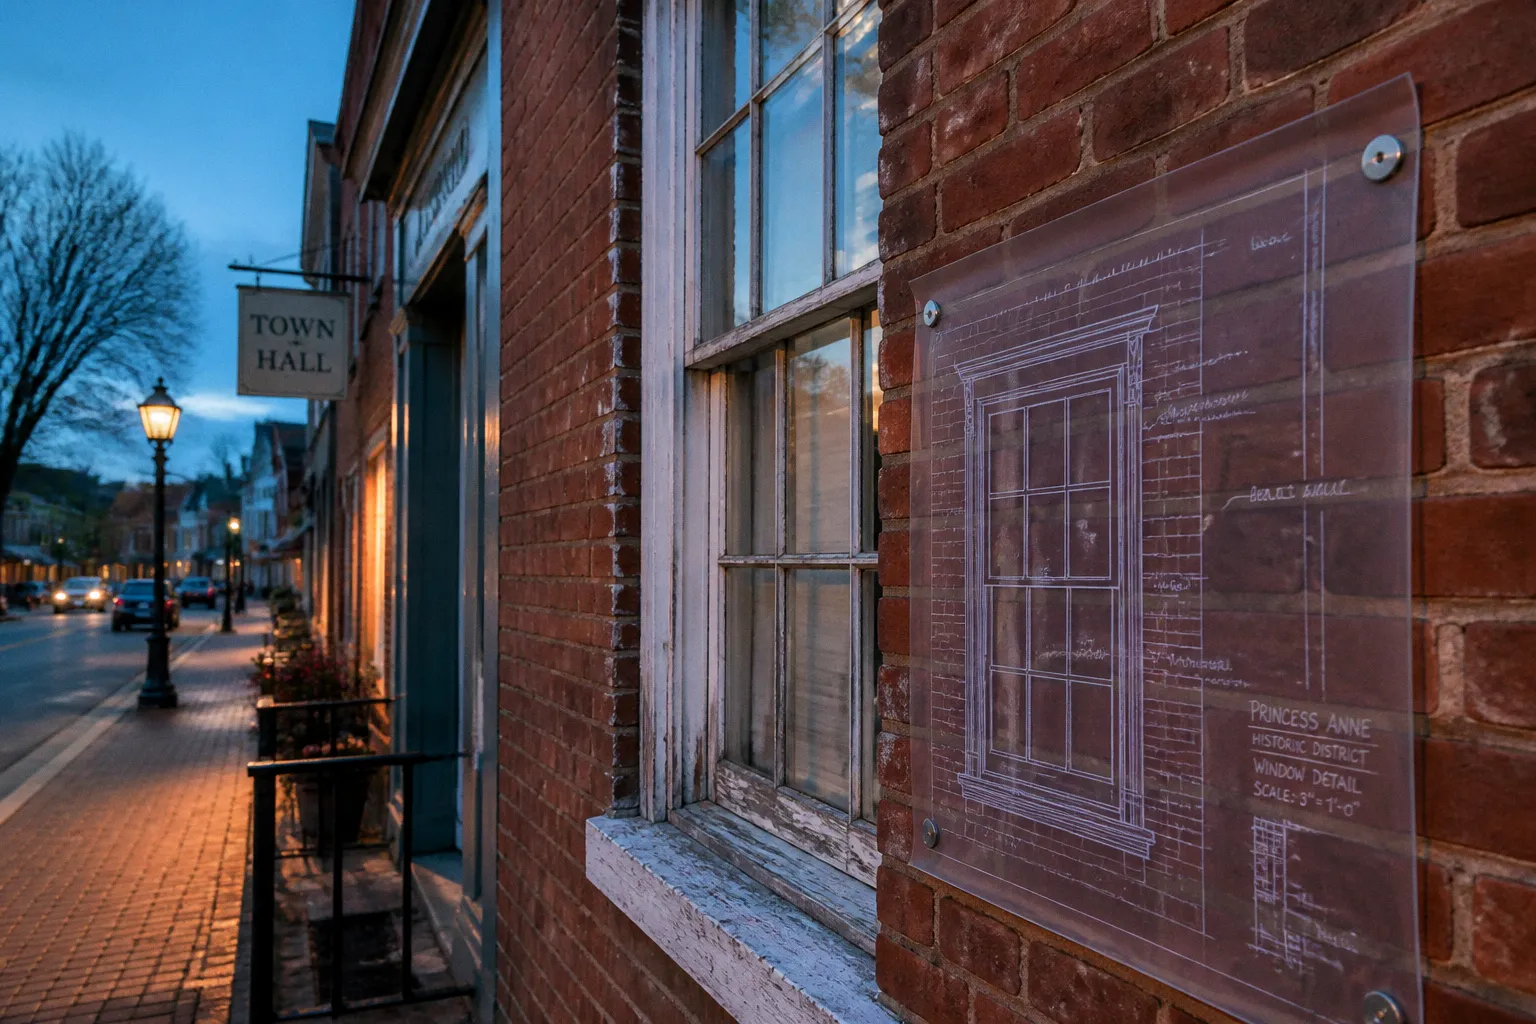
The applicable review may take the form of a Certificate of Appropriateness or a Historic Area Work Permit, depending on the municipal review process and project scope.
The district is listed in the National Register of Historic Places as Inventory No. S-128. It includes approximately 270 structures across roughly 150 acres. Nearly 90 percent of those structures contribute to the historic streetscape. The regulatory issue is therefore not limited to visibly monumental buildings. A change to an ordinary contributing property may affect the district’s protected architectural character.
The practical rule is direct: routine maintenance that preserves exterior features and materials is generally exempt. Exterior alterations that change visible design, structure, materials, or architectural treatment require review by the Princess Anne Historic District Commission.
Understanding the Historic District Commission’s Role
The Historic District Commission controls the historic-preservation component of exterior construction in the district. It does not replace the town’s building or zoning authorities. Its function is narrower and more specific: to determine whether a proposed exterior change is compatible with the district’s historic guidelines and protected character.
The district’s period of significance begins with the town’s incorporation in 1733 and extends through the early twentieth century. That designation creates a regulatory framework for preserving the physical elements that communicate the town’s development over time. Those elements can include:
- Building massing and visible structural form.
- Roof shape, pitch, and exterior roofing materials.
- Windows, doors, shutters, porches, and other openings.
- Exterior siding, masonry, trim, and architectural detailing.
- Additions, new construction, and alterations visible from public areas.
- Site features that affect the relationship between a building and the street.
- Demolition or removal of historic exterior components.
The Commission’s approval is a prerequisite for covered work. It is not a general endorsement of the property and it is not a substitute for construction authorization. A project can satisfy historic-preservation requirements and still require a building permit, zoning approval, or another municipal authorization.
Historic approval answers one question: whether the exterior change is compatible with the protected district. It does not authorize construction by itself.
Chapter 88 establishes the sequence. The historic review must occur before the standard building permit is issued when the proposed work falls within the district’s regulated scope. Proceeding directly to the building-permit stage creates a procedural defect. The building permit cannot be issued in the absence of the required historic approval or in violation of the conditions attached to that approval.
Determine Whether the Project Is Regulated
The first step in the Princess Anne MD Certificate of Appropriateness process is not filling out an application. It is classifying the proposed work.
The relevant distinction is between routine maintenance and an exterior alteration. The code expressly protects routine maintenance where the work does not alter exterior features or materials. Like-kind repairs generally fall into this category. If the work replaces a deteriorated component with the same type of material and does not change its visible architectural characteristics, a historic area work permit may not be required.
The exemption is limited. It does not apply merely because a contractor describes the project as repair or maintenance. The actual scope controls.
Work generally treated as routine maintenance
Examples may include work that preserves the existing condition without changing the exterior design, such as:
- Repairing an exterior component in place.
- Replacing a damaged material with a matching material of the same character.
- Maintaining existing architectural features without changing their dimensions, placement, or appearance.
- Performing interior maintenance that has no effect on exterior architectural features.
Interior-only work is generally outside the historic review requirement when it does not affect the exterior. An interior renovation does not automatically require a Certificate of Appropriateness or Historic Area Work Permit. The analysis changes if the interior project includes new openings, exterior mechanical equipment, altered entrances, window replacement, structural changes visible from outside, or another modification to the building envelope.
Work likely to require historic review
Historic approval should be treated as necessary when the project changes an exterior architectural characteristic. This includes work such as:
- Installing new windows or doors with different dimensions, materials, divisions, or profiles.
- Enclosing, removing, or reconstructing a porch.
- Changing siding, masonry, trim, or other visible cladding.
- Replacing a roof with a different material, configuration, or visible treatment.
- Constructing an addition.
- Altering a front elevation or another elevation visible from a public way.
- Adding exterior ramps, stairs, decks, railings, or accessibility features.
- Installing visible mechanical, electrical, or energy equipment.
- Removing historic features.
- Undertaking demolition or substantial exterior reconstruction.
- Building a new structure within the historic district.
The Commission review is tied to visible architectural and site conditions. A change that appears minor in isolation may still be regulated if it alters the composition of a contributing building or introduces a new feature that is visible from the street.
A practical classification table
| Project condition | Historic review position | Additional approval |
|---|---|---|
| Interior work with no exterior impact | Generally exempt from historic review | Building or trade permits may still apply |
| Like-kind exterior repair with no change to features or materials | Generally treated as routine maintenance | Confirm whether standard permits are required |
| Replacement that changes material, profile, dimensions, or appearance | Historic approval required before permitting | Building and zoning permits may also apply |
| New addition, porch, deck, ramp, or exterior structure | Historic approval required | Building, zoning, and site-related approvals may apply |
| Work on a property subject to a preservation easement | Historic approval plus easement-holder review | All applicable town permits remain necessary |
This classification should be documented before construction documents are finalized. A contractor’s informal description is not a substitute for municipal determination.
Princess Anne MD Certificate of Appropriateness Steps
The application process should be organized around the actual scope of work. The Town of Princess Anne Planning, Zoning, and historic permit review contacts are available through Town Hall at 410-651-1818 or by email at [email protected]. The applicant should use those channels to confirm the applicable submission route and current application requirements.
The following sequence reflects the statutory relationship between historic approval and other permits.
1. Confirm that the property is inside the district
The property must first be identified as being within the Princess Anne Historic District. The district is a designated area, not simply a collection of individually recognized buildings. A property can be subject to district review because of its location even if the owner does not regard the building as historically significant.
The National Register listing identifies the district as Inventory No. S-128. Municipal review, however, is governed by the Town of Princess Anne Code. The National Register designation and the local regulatory process are related but not interchangeable. The local code determines the permit and approval requirements for work within the town’s historic district.
2. Define every exterior change
The application should describe the project as a complete exterior scope rather than as a general renovation. Identify each affected component:
- Window and door locations.
- Exterior wall materials.
- Roof materials and visible roof forms.
- Porches, stairs, decks, and railings.
- Additions or changes in building footprint.
- Exterior lighting and mechanical equipment.
- Demolition or removal of architectural elements.
- Site work visible from public areas.
A narrow description can produce an incomplete review. For example, a window replacement project may also involve changes to trim, openings, shutters, exterior insulation, or siding. Those associated changes should be included in the submission.
3. Separate maintenance from alteration
The applicant should state which components are being repaired in place and which are being changed. This distinction is central to Chapter 88.
For routine maintenance, the documentation should show that the existing exterior features and materials remain materially unchanged. For regulated work, the submission should identify the proposed materials, dimensions, profiles, colors, finishes, and locations with enough precision for the Commission to evaluate the exterior result.
The term like-kind should be applied carefully. A replacement is not necessarily like-kind merely because it performs the same function. A modern window with a different frame profile, sash arrangement, material, or opening dimension may constitute an exterior alteration even if it occupies the same opening.
4. Prepare the historic review materials
The exact application fee and any formal administrative review deadline are not established in the available record. They may vary with the project scope and the applicable building-permit schedule. The applicant should obtain the current municipal form and fee information before submission.
The review package should be internally consistent. At a minimum, the applicant should be prepared to provide:
- The property address and owner information.
- A concise description of existing conditions.
- A complete description of proposed exterior work.
- Photographs of the affected elevations and architectural features.
- Product information for replacement materials and components.
- Drawings or sketches showing dimensions and placement.
- Information on additions, alterations, or demolition.
- Any relevant building or site plans.
- Documentation of a preservation easement, if one applies.
The purpose is not administrative volume. The Commission needs enough information to compare the existing condition with the proposed condition. A photograph that shows only the damaged component may be insufficient if the change affects the entire elevation or the relationship between several architectural elements.
5. Submit before seeking final construction authorization
Chapter 88 requires historic area architectural approval before exterior modifications are undertaken and before the standard building permit is issued for covered work. The sequence is therefore:
1. Identify the property and project scope.
2. Determine whether the work is routine maintenance or an exterior alteration.
3. Submit the historic review application when required.
4. Obtain Commission approval or a Historic Area Work Permit.
5. Apply for and obtain building, zoning, and other applicable permits.
6. Construct the work according to the approved plans and conditions.
The building-permit application should not be treated as the first formal step for a historic property. If the building department requires historic approval, an otherwise complete permit package will not cure the missing approval.
6. Construct only the approved exterior work
Approval is tied to the submitted scope and its conditions. A change in material, window configuration, roof treatment, addition dimensions, or exterior detailing can create a new review issue. The owner and contractor should use the approved plans as the controlling construction reference.
If field conditions require a change, the applicant should seek direction before installing the altered component. Substituting a different product after approval is not a purely private construction decision when the substitute changes the visible exterior.
What the Commission Review Actually Examines
The historic review is not a general design competition. It is a compliance review focused on the relationship between the proposed change and the district’s historic character.
The analysis commonly turns on several technical questions:
Visibility
A feature visible from a public street or other public area has a direct effect on the historic streetscape. Visibility does not automatically determine the outcome, but it increases the regulatory significance of the alteration.
A rear addition may be evaluated differently from a front-elevation replacement. That does not mean rear work is unregulated. It means the Commission must evaluate location, massing, scale, and the way the new construction interacts with the existing property and surrounding district.
Compatibility of materials
Material selection affects texture, reflectivity, weathering, joint patterns, and architectural scale. Replacing historic wood siding with a materially different cladding system can alter the building’s visual character even when the color remains similar.
The same analysis applies to windows, doors, roofing, masonry, and trim. Product descriptions should identify the material and visible profile rather than relying on broad labels such as traditional or period-appropriate.
Dimensions and proportions
New windows or doors can change the proportion of an elevation. A replacement with the same rough opening may still alter muntin patterns, frame width, sash proportions, or exterior casing. Those changes are visible architectural modifications.
Additions require a similar review of height, width, roof connection, setbacks, and relationship to the original structure. The Commission must be able to determine whether the addition remains subordinate to the historic building or changes its principal form.
Retention of historic features
The district contains approximately 270 structures, and nearly 90 percent contribute to the historic streetscape. Existing architectural components therefore carry regulatory weight even when they are not individually designated. Removal of porches, trim, windows, masonry, or other features may affect the contribution of the property to the district.
A proposal should identify which historic elements will remain, which will be repaired, and which will be removed. Treating all existing components as interchangeable building materials is inconsistent with district-based preservation review.
In a contributing district, the question is not whether one component appears old. The question is whether the proposed alteration changes the architectural evidence that makes the district historically legible.
Coordinating Historic Approval With Building and Zoning Permits
Chapter 88 § 88-16 establishes a strict relationship between historic approval and standard permitting. Historic District Commission authorization does not eliminate other building or zoning requirements. Conversely, the town cannot issue a standard building permit for covered work without the required historic approval or in violation of its conditions.
This creates two separate compliance tracks.
Historic-preservation track
This track addresses:
- Whether the work alters exterior architectural characteristics.
- Whether the proposed materials and design are compatible with the district.
- Whether the work complies with the conditions of historic approval.
- Whether a Certificate of Appropriateness or Historic Area Work Permit is required.
Standard permitting track
This track may address:
- Building-code compliance.
- Structural work.
- Electrical, plumbing, or mechanical systems.
- Zoning requirements.
- Setbacks, lot coverage, height, and related dimensional controls.
- Accessibility and life-safety requirements.
The two tracks must be coordinated. A historic approval does not authorize a setback encroachment, structural modification, electrical installation, or other work regulated under a separate code. A building permit does not authorize an exterior change rejected or conditioned by the Historic District Commission.
Common sequencing errors
Several errors recur in historic-property renovation:
1. Starting with the contractor’s estimate.
A price proposal is not a regulatory determination. The owner should classify the work before committing to a construction scope.
2. Describing a visible replacement as maintenance.
Replacing a component with a different material, profile, or design can be an alteration even when the old component is deteriorated.
3. Applying only for a building permit.
Covered exterior work requires historic approval before the standard permit can be issued.
4. Assuming interior work is always regulated.
Interior-only work is generally exempt when it has no exterior effect. The exemption does not extend to exterior changes associated with the interior renovation.
5. Treating approval as a complete permit.
Commission authorization does not remove building or zoning obligations.
6. Changing the approved product in the field.
A substitute window, siding product, roof material, or railing may require additional review if it changes the approved exterior result.
7. Ignoring easement documents.
A property subject to a preservation easement may require separate exterior architectural approval from the easement holder.
The correction for each error is procedural: define the scope, submit accurate information, obtain the required historic approval, then complete the remaining permits.
Easements and Special Preservation Requirements
Chapter 88 § 88-15 addresses properties subject to preservation easements held by another historic-preservation organization. The Maryland Historical Trust is an example of an entity that may hold such an easement. In that situation, the municipal application must include proof of exterior architectural approval from the easement holder.
An easement creates a separate source of restrictions. The applicant must therefore review both:
- The Town of Princess Anne’s historic-district requirements.
- The recorded easement terms and the easement holder’s review procedure.
Municipal approval does not extinguish an easement. Easement-holder approval does not eliminate municipal permitting. The documents may address similar exterior features, but they operate through different legal mechanisms.
Easement review sequence
For a property with a preservation easement, the applicant should proceed as follows:
1. Obtain the recorded easement or current easement requirements.
2. Identify the exterior work regulated by the easement.
3. Submit the project to the easement holder when required.
4. Obtain written proof of exterior architectural approval.
5. Include that proof with the Princess Anne historic-district submission.
6. Obtain the town’s historic approval.
7. Complete building, zoning, and other required permits.
8. Construct the work consistently with all approvals.
The most restrictive condition may control the construction result. The owner should compare approvals rather than assume that one review incorporates the other.
How to Build a Defensible Application
A strong application is not defined by length. It is defined by traceability. Each proposed change should be identifiable in the drawings, photographs, product information, and written description.
A defensible submission should allow the reviewer to answer four questions without inference:
- What exists now?
- What will be removed or changed?
- What will replace it?
- Where will the change be visible?
For a window project, that means identifying the existing window type, opening dimensions, exterior trim, proposed unit, sash configuration, frame profile, finish, and installation location. For a roof project, it means identifying the existing roof form and material, proposed replacement material, visible edge treatment, and any change to roof geometry. For an addition, it means showing the footprint, height, roof connection, exterior materials, openings, and relationship to the existing building.
The application should also distinguish confirmed information from assumptions. The available municipal record does not establish a universal processing deadline for every historic review or a standardized fee applicable to every project. Those details should be confirmed directly with Princess Anne officials rather than inserted into the project schedule as unverified commitments.
Final Determination
The Princess Anne MD Certificate of Appropriateness steps are governed by a simple legal sequence, even when the construction project is complex:
- Confirm that the property lies within the Princess Anne Historic District.
- Define every exterior modification.
- Separate routine maintenance from changes to exterior architectural characteristics.
- Obtain a Certificate of Appropriateness or Historic Area Work Permit when required.
- Provide easement-holder approval where Chapter 88 § 88-15 requires it.
- Obtain all separate building and zoning permits.
- Construct only the work authorized by the approved documents.
Routine interior maintenance and like-kind repairs that do not alter exterior features are generally exempt from historic area work-permit review. Exterior changes are not. Under Chapter 88 § 88-16, historic approval is a condition of standard permitting for covered work, not an optional after-the-fact document.
The controlling compliance principle is therefore definitive: no regulated exterior alteration should begin until the town’s historic-preservation review, any applicable easement review, and all separate construction permits have been completed.