Richmond Unveils Third Draft of Zoning Code Modernization Plan
The City of Richmond released Version Three of its Code Refresh zoning update following an Aug.
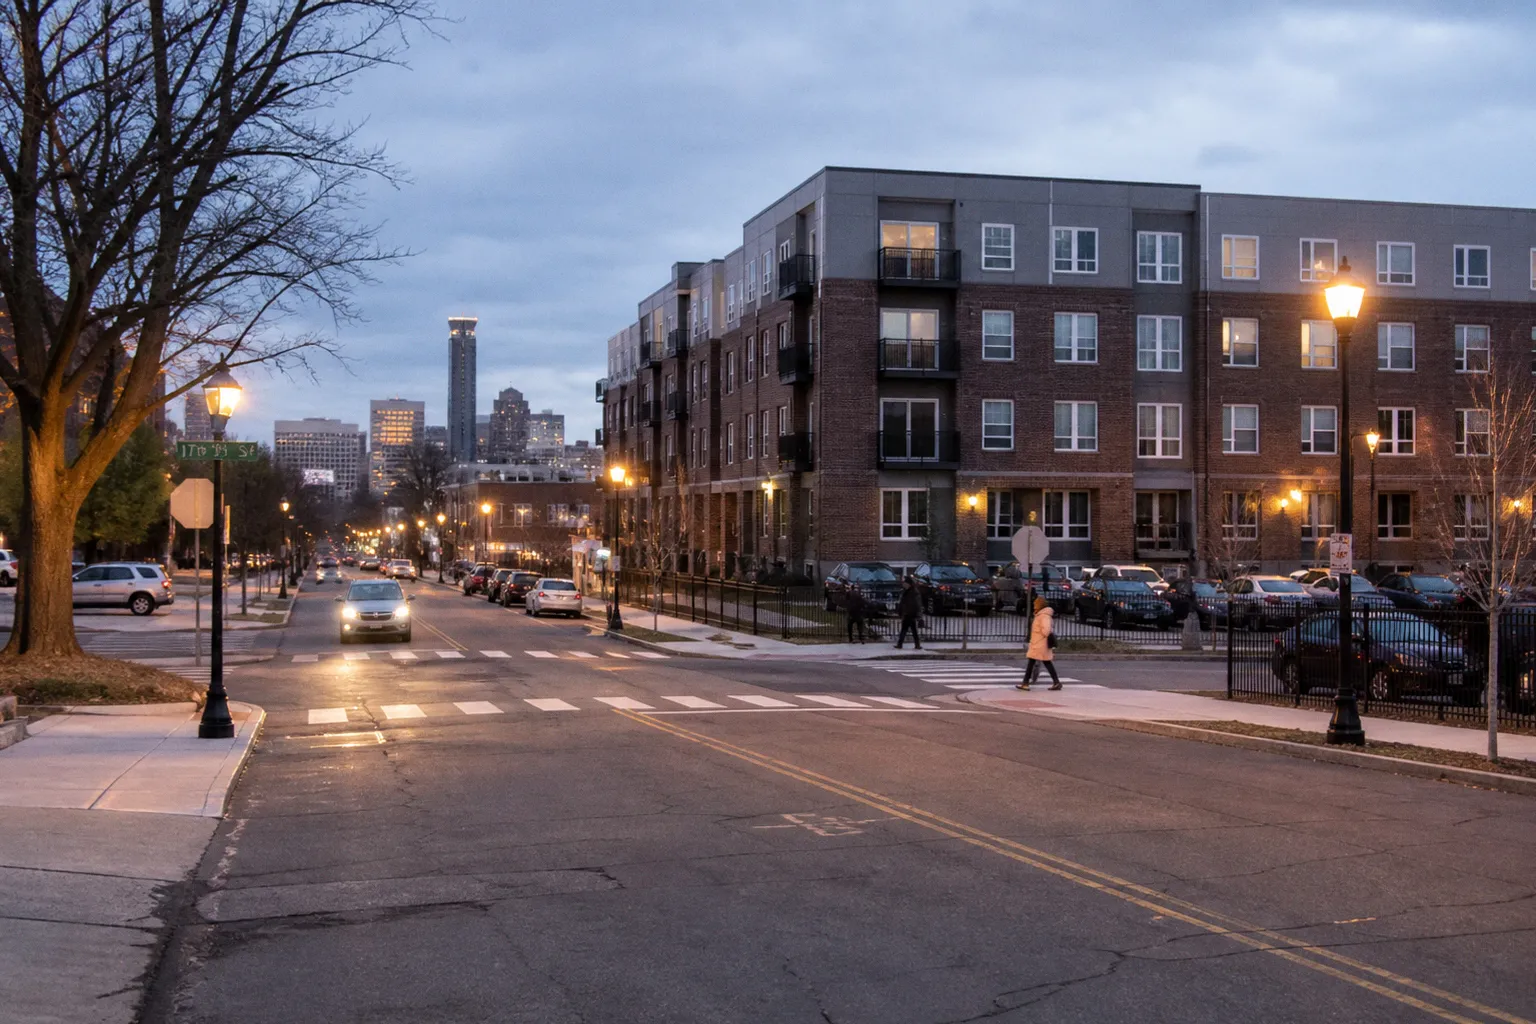
Richmond Releases Version Three of Code Refresh Zoning Update
17 launch, per an official city release. The proposal targets four code sections: transit-corridor density bonuses, accessory dwelling unit sizing, neighborhood-scale commercial use permissions, and open-space and tree-canopy standards. For jurisdictions reviewing their own pre-1980 zoning codes—Somerset County among them—Version Three functions as a documented benchmark for statutory modernization.
Substantive Changes in Version Three
The draft amends the existing code in four measurable ways:
- Transit-corridor density: Greater residential density is encouraged near transit corridors, with intensity provisions tied to proximity rather than to parcel size alone. The change shifts the regulatory emphasis from lot-based to location-based density controls.
- ADU sizing: Allowable accessory dwelling unit sizes rise to 1,200 square feet. This is a substantive increase over the prior threshold and effectively redefines the maximum footprint for accessory residential structures on single-family and duplex parcels.
- Neighborhood-scale commercial uses: The draft permits additional office and retail uses at the neighborhood scale, lowering the minimum commercial frontage historically required to concentrate retail along major arterials. Small offices, cafés, and convenience retail become permissible in zones where they were previously conditional or prohibited.
- Open-space and tree-canopy standards: New minimums for open space and tree canopy are codified at the parcel and subdivision scale, establishing quantitative compliance triggers that will apply at plan review and site inspection.
Statutory and Planning Context
Richmond's current zoning code was adopted in 1976—over 50 years in continuous effect. The city's master plan, Richmond 300, was adopted by City Council in 2020 after an award-winning community engagement process and explicitly identified rewriting the zoning code as the first of six priority actions for future development. Version Three represents the third public iteration of that statutory rewrite, consistent with the planning framework's stated sequencing of regulatory updates. The city's framing positions the 1976 code as a product of exclusionary zoning practices and casts the update as the primary mechanism for aligning the code with the density and equity goals codified in Richmond 300.
What to Monitor
- The timeline between Version Three and council adoption, and any amendments introduced between public release and final ordinance.
- Whether the 1,200-square-foot ADU threshold becomes a regional precedent in adjacent Virginia jurisdictions or elsewhere across the Chesapeake watershed.
- The exact formulas behind the open-space and tree-canopy ratios, since these become binding compliance thresholds at plan review.
- Any environmental or equity review overlay attached to the transit-corridor density bonus, which would shift feasibility calculations for developers, adjacent counties, and reviewers at the site plan stage.