Princess Anne historic projects: design review errors
The historic core of Princess Anne sits inside a four-sided box: U.S. Route 13 to the east, the railroad tracks to the south, Broad Street to the west, and South Street cutting through the north.
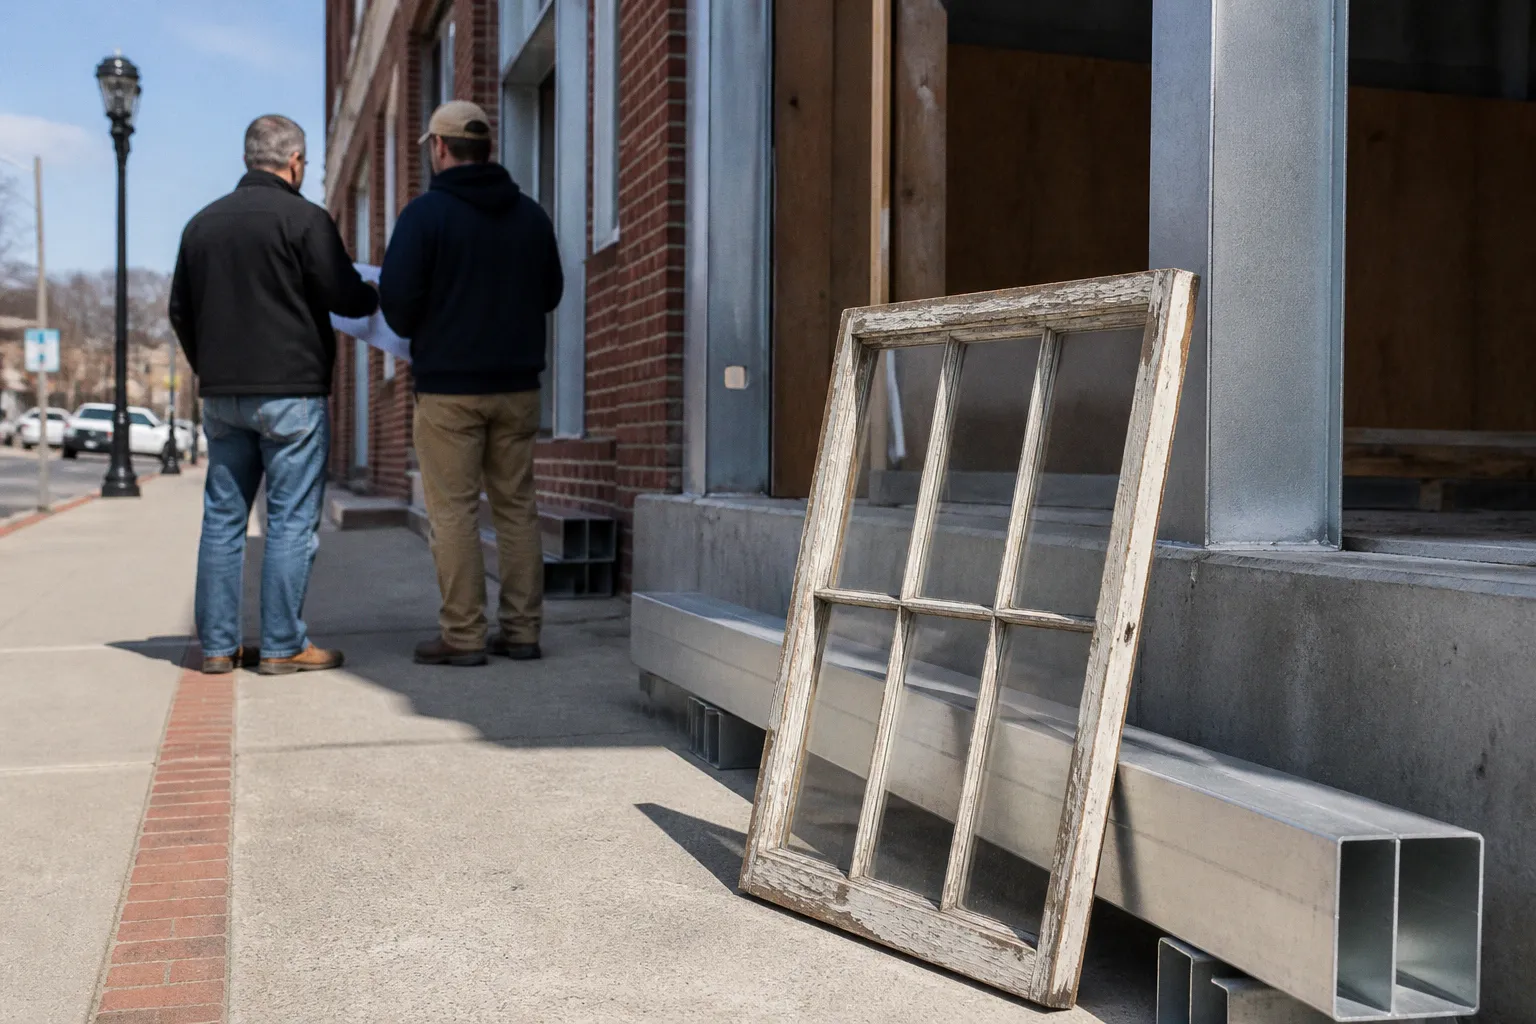
Princess Anne Historic Projects: Design Review Pitfalls
Inside that area, exterior work is not simply a private construction decision. A window replacement, a porch rebuild, a change in siding, or a demolition visible from a public roadway can bring the project into the town’s design-review process.
That is where many otherwise workable projects go wrong. The problem is often not an unwillingness to preserve a historic building. It is a misreading of which document controls, what the commission is actually reviewing, and how much information must be on the table before the application can move.
A missing pre-application meeting costs more than an architectural fee. It costs plan revisions, a delayed permit, and the kind of uncertainty that quietly consumes a small project’s contingency.
The town’s Comprehensive Plan calls for new construction and substantial redevelopment within the relevant historic area to respect the architectural patterns of Historic Downtown. That language has practical consequences. Massing, rooflines, materials, window proportions, entrances, and the rhythm of the street-facing elevation can all affect whether a proposal reads as compatible with the existing district.
The local Historic District Commission is not applying a generic idea of “old-fashioned” design. It is reviewing a particular building, on a particular lot, against the town’s adopted rules and the preservation principles used in Maryland design review. The work succeeds when those layers are read together rather than treated as interchangeable.
The Regulatory Framework for Princess Anne Historic Preservation
The geographic scope comes first. The Princess Anne overlay is described as bounded by U.S. Route 13, the railroad corridor, Broad Street, and South Street. For a property owner, the important question is not only whether the parcel is inside that area. It is also whether the proposed work can be seen from a public right-of-way and whether the town’s current ordinance treats that work as subject to review.
That distinction matters because a project can be modest in physical scope and still significant from the street. A rear porch may be hidden from the front elevation but visible from a side street. A new mechanical unit may sit at the side of a building and still affect the public view. A replacement window may involve no change in floor area but may alter the proportions and texture of a historic façade.
The Comprehensive Plan provides policy direction. The local zoning code and historic-overlay ordinance provide the operative rules: the boundaries, application triggers, commission authority, procedures, and relationship between design approval and a building permit. Preservation standards provide a framework for deciding whether a repair, alteration, addition, or replacement respects the building’s historic character.
Those documents do different jobs.
| Regulatory layer | Practical function | What an applicant should confirm |
|---|---|---|
| Comprehensive Plan | Establishes the town’s policy direction for development, redevelopment, and preservation | How the plan describes the historic core and the character new work is expected to respect |
| Local zoning and historic-overlay ordinance | Defines review triggers, procedures, commission authority, and permit relationships | Whether the parcel and proposed work are covered by the current adopted ordinance |
| Maryland planning and preservation guidance | Provides state-level context for local planning and design review | Whether current state guidance affects the interpretation of the local rules |
| Secretary of the Interior’s Standards for Rehabilitation | Supplies widely used preservation principles for treatment of historic materials and compatible new work | How the local commission uses the standards in the specific application |
The most common error is treating these layers as one document with one update schedule. They are not.
The Comprehensive Plan may set a broad policy direction and an implementation cycle for town actions. The state’s critical-area overlay codes have their own periodic-review requirements, including a 10-year minimum review cycle for those codes. That cycle should not automatically be described as the review schedule for Princess Anne’s historic-overlay ordinance. The two systems may interact in a particular case, but the current local ordinance must be checked before anyone assumes that they share a timetable.
The same caution applies to the Secretary of the Interior’s Standards. Maryland design-review practice generally follows or draws on those federal standards, but that does not by itself establish that Maryland has formally adopted every standard by reference, or that the standards have identical legal force in every local proceeding. Their role depends on the governing local ordinance, the commission’s procedures, and the way the application is framed.
Before pricing the work, an owner or contractor should obtain the current adopted versions of:
- the town’s zoning and historic-overlay provisions;
- the relevant Comprehensive Plan provisions;
- the commission’s application forms and submission instructions;
- applicable state planning or preservation guidance; and
- any design guidelines the town has incorporated into its review process.
An older copy may still be useful for understanding how a property was previously reviewed. It is not a safe substitute for the current rule.
Common Misinterpretations of the Secretary of the Interior’s Standards
The Secretary of the Interior’s Standards are often reduced to a slogan: preserve the old material. That is directionally correct but not enough to prepare a project. The standards ask applicants to understand what is significant, retain historic fabric where possible, repair rather than replace, and make new work compatible without creating a false sense of history.
They are not a menu from which an applicant can select the least expensive sentence. They are a way of explaining why one treatment is more appropriate than another.
Repair is not the same as replacement
A deteriorated wood sash window may have damaged rails, failed glazing, or localized rot. The first question is whether the component can be stabilized and repaired. A Dutchman patch, consolidated wood, replacement of a limited damaged section, or new glazing compound may preserve far more historic material than removing the entire unit.
A proposal that labels total replacement as “repair” weakens its own credibility. If replacement is necessary, the application should explain the condition that makes repair impractical and identify which characteristics of the original will be retained: opening size, sash configuration, muntin pattern, frame depth, exterior profile, and operation.
The commission may not require the owner to preserve every deteriorated component regardless of cost. It will, however, expect the applicant to distinguish between genuine failure and ordinary maintenance, and between an inconvenient repair and an impossible one.
Compatible does not mean vaguely similar
A replacement material can be new and still be compatible. Compatibility is judged through visible qualities: scale, proportion, profile, texture, reflectivity, color, and relationship to adjacent historic materials.
That is why a manufacturer’s label is not enough. “Historic,” “traditional,” or “architectural” does not demonstrate that a product will work on a specific building. A window that looks acceptable in a catalog may have a thicker frame, a different glass reflection, or a shallow exterior profile that is obvious once installed.
For each visible replacement, the application should show:
- the existing material and its dimensions;
- the proposed material and product specifications;
- cross-sections or profile drawings where relevant;
- color and finish information;
- fastening, trim, and flashing details; and
- photographs showing the surrounding historic fabric.
Mechanical systems are part of the exterior design
HVAC line sets, electrical conduit, vents, meters, satellite equipment, heat pumps, and gas lines are often treated as engineering details. From a public street, they are visual elements. Routing them across a brick wall or placing them beside a principal entrance can change the appearance of the building as clearly as a new window can.
The solution is not to hide every system at any cost. It is to coordinate the equipment with the preservation design before the drawings are submitted. Rear locations, less prominent side elevations, screened placements, paintable conduit, and carefully planned penetrations may reduce the impact. The application should show where the equipment will go rather than leaving the commission to discover it in a later drawing or during construction.
Additions should not erase the original building
A compatible addition does not have to imitate the original building. It does have to respect the original building’s scale and remain visually subordinate where the site and design allow.
A large addition attached to a small historic cottage can make the older structure read as an appendage. Problems arise through height, width, roof form, deep eaves, oversized windows, or a connection that conceals too much of the original rear wall. A strong design usually makes the relationship legible: the historic building remains identifiable, while the addition is compatible in proportion and materials without pretending to be the same age.
Budget substitutions need a preservation explanation
The commission is not blind to project economics. But “this product costs less” is not the same as demonstrating that the original material cannot be repaired or that the substitute will perform and appear compatibly.
Vinyl siding installed over original wood clapboards may solve a short-term maintenance concern while concealing or damaging historic fabric. A lower-cost brick may have a different size, color range, texture, or mortar relationship than the existing masonry. A replacement window may be cheaper at purchase but create a redesign problem if its profile is visibly wrong.
A credible application does not pretend that preservation has no cost. It shows where the cost is justified, where alternatives were considered, and how the chosen approach protects the building’s character.
The central question is not whether a new product is attractive on its own. It is whether the product belongs on this building, in this streetscape, at this scale.
Navigating Permit Requirements for Exterior Alterations and Repairs
The first practical step is to identify the trigger before preparing a full set of construction documents. The town’s current rules determine which exterior alterations, repairs, replacements, and demolitions require historic review and how that review connects to the building-permit process.
The visibility test is especially easy to misread. Owners often assume that only the front elevation counts. That assumption can fail on a corner lot, along an alley used by the public, or where an apparently concealed rear elevation is visible from an adjoining street.
A project file should therefore document more than the façade shown in the listing photographs. The reviewer needs to understand the building in its setting, including:
1. Existing conditions. Photograph every elevation affected by the work, along with adjoining buildings, the street view, and any feature that explains why a proposed change will or will not be visible.
2. A precise scope of work. Separate cleaning, maintenance, repair, partial replacement, full replacement, and demolition. Avoid using one broad phrase such as “renovate exterior” for several different treatments.
3. Material information. Include manufacturer data, color, finish, dimensions, profiles, installation details, and samples when the product’s appearance is central to the decision.
4. Drawings that show relationships. Elevations should identify existing and proposed windows, doors, trim, rooflines, additions, vents, meters, and equipment. A plan that shows only the new object but not the historic context is incomplete as a design document.
5. A site plan. Show the work area, additions, access, staging, equipment, fencing, and any ground disturbance that may affect the site.
6. A demolition explanation. Where removal is proposed, describe the condition of the material, the alternatives considered, and why retention or repair is not feasible.
7. A construction sequence where it affects historic fabric. Temporary protection, removal methods, salvage, storage, and installation can matter as much as the final appearance.
The application should also identify what is not changing. If the historic window openings, front-door surround, cornice, or roof form will remain, say so and show it clearly. Review becomes more focused when the commission can distinguish retained character-defining features from new work.
Why incomplete applications become expensive
An incomplete application does not merely create an administrative nuisance. It can interrupt the sequence connecting design review, building permits, contractor mobilization, material orders, and financing.
The direct cost may be a second round of drawings. The larger cost can be the delay around it:
- a contractor holds a crew without productive work;
- a lift or other equipment remains rented longer than planned;
- ordered materials have to be stored or changed;
- subcontractors move to another job;
- loan funds remain committed while construction cannot advance; and
- the owner loses the ability to coordinate related work in one mobilization.
That is why the application should be assembled as a decision package rather than a stack of forms. The commission should be able to answer three questions from the submission: what exists, what will change, and why the proposed change is appropriate for this building and this district.
A pre-application conversation can expose missing information before the drawings are final. It cannot replace the formal review, and it should not be treated as an informal approval. Its value is diagnostic: it helps identify which details will carry the most weight and where the applicant needs stronger documentation.
Do not build from a verbal understanding
A conversation with staff, a contractor, or a commissioner may clarify the process, but it should not be the only record of the design decision. The approved drawings, written conditions, material specifications, and permit documents control the work.
If a product changes after approval, the owner should determine whether the substitution needs to return to the commission or be cleared through the town’s established process. “It is basically the same” is not a reliable standard when the exterior profile, finish, or visibility has changed.
The Role of Periodic Ordinance Reviews in Preventing Compliance Gaps
Periodic review is useful because preservation rules can become difficult to administer when the text, maps, forms, and actual review practice drift apart. But the review schedule must be identified correctly.
Maryland’s critical-area overlay codes have a 10-year minimum review cycle. That fact applies to those state-related local overlay codes. It should not be presented as proof that Princess Anne’s historic-overlay ordinance is automatically reviewed on the same 10-year schedule. The current Princess Anne ordinance, local procedures, and adopted amendments are the authority for that question.
The Comprehensive Plan operates on its own planning and implementation framework. It may guide town actions without serving as the procedural rule for every historic application. A plan statement about preserving downtown character does not, by itself, answer whether a particular window, porch, sign, or demolition requires commission approval. That answer comes from the applicable local provisions and procedures.
The Secretary of the Interior’s Standards also need careful handling. They are widely used as a preservation reference and Maryland design-review guidelines generally follow their approach. But an applicant should not assume that every federal formulation has been formally adopted by reference in Maryland or that the local commission has no discretion beyond repeating federal language. The local rule and the record of the proceeding determine how the standards function in that case.
What a useful document review looks like
Before submitting a project, compare the documents for consistency:
- Does the parcel appear within the current historic-overlay map?
- Does the current ordinance define visibility, exterior alteration, repair, replacement, and demolition?
- Does the application form ask for the same information the ordinance requires?
- Does the Comprehensive Plan describe a policy objective that affects the design rationale?
- Does the commission use specific design guidelines in addition to the ordinance?
- Are there written conditions or prior approvals on the property?
- Has the proposed work changed since an earlier discussion with town staff?
The purpose is not to create a legal brief for a small repair. It is to prevent the familiar situation in which one person relies on an old ordinance, another relies on the Comprehensive Plan, and the commission is working from a different current document.
A prior approval can be informative without being binding. The fact that a neighboring property received approval for one material does not guarantee approval on another building. Differences in construction date, visibility, scale, condition, and historic significance can support a different result. Prior decisions are most useful when the applicant explains both the similarity and the difference.
A periodic review is valuable only when it closes the gap between the rule on paper, the form used by applicants, and the decision the commission is expected to make.
Aligning New Development with Historic Patterns
The most expensive assumption a developer can make in Princess Anne is that historic compatibility means producing a fake old building. It does not. A new structure can be contemporary while respecting the patterns that make the historic core legible.
Compatibility usually begins with the elements pedestrians experience first:
- the width and height of the building;
- the relationship between the building and the sidewalk;
- the spacing and proportions of openings;
- the location and emphasis of the entrance;
- the rhythm of bays along the street;
- the roofline and parapet;
- the depth of visible setbacks; and
- the material palette and level of detail.
A contemporary building with disciplined proportions may fit better than a pastiche with decorative details that do not belong together. The aim is not to copy a neighboring structure. It is to understand why the street looks coherent and to design within that logic.
Use the pre-application stage strategically
The pre-application meeting is most useful when the applicant arrives with a real concept rather than an empty question. Bring a site plan, photographs, a massing study, preliminary elevations, and a short explanation of what is being retained or changed.
The questions should be specific:
- Which existing features are viewed as character-defining?
- Is the proposed height compatible with adjacent buildings?
- Which elevations are likely to receive the closest review?
- Are the proposed materials visually compatible in scale and profile?
- Can equipment be moved to a less visible location?
- Does the addition overwhelm the historic structure?
- Which alternatives would make the design easier to approve without undermining its use?
The meeting is not a promise of approval. It is an opportunity to find out whether the design is asking the commission to solve problems that could have been addressed before the application was filed.
Separate the visible priorities from the hidden ones
Not every part of a project carries the same preservation risk. A street-facing cornice, entrance, storefront, or window wall generally deserves more design attention than a concealed utility enclosure. A rear addition may have more flexibility than a new front elevation, but that depends on visibility and the character of the site.
This is not permission to ignore side and rear elevations. It is a way to allocate design effort intelligently. The drawings should identify the elements that must preserve the historic reading of the property and the elements where contemporary construction can provide function, accessibility, energy performance, or code compliance.
A clear distinction between those categories helps the commission evaluate the proposal on its merits. It also keeps the project team from spending its budget on decorative imitation while overlooking a poorly proportioned entrance, an exposed mechanical system, or an incompatible window profile.
Price preservation decisions early
Material choices should be tested during schematic design, not after the contractor has priced the project around an unreviewed assumption. If the project depends on a particular window system, masonry product, siding profile, roofing material, or trim detail, obtain the technical information early.
The budget should account for more than the purchase price. It may include:
- repair and preparation of existing fabric;
- custom dimensions or profiles;
- shop drawings and samples;
- careful removal and salvage;
- additional flashing or weatherproofing;
- protection of adjacent historic materials; and
- installation by trades familiar with older construction.
That does not mean the most expensive option is automatically the correct one. It means the cheapest line item should not be mistaken for the cheapest complete project. A product that fails review or performs poorly on an older building can generate costs that were invisible in the initial estimate.
Respond to the record
If the commission has previously raised concerns about a material or design approach on the same property, the new application should address those concerns directly. If a similar project nearby received a different treatment, explain why the comparison is relevant or why the sites differ.
A written response matrix can be useful internally even if it is not submitted as a formal checklist. Match each prior comment to the drawing, specification, photograph, or narrative that answers it. The point is not to bury the commission in paperwork. The point is to show that the design team read the record and did not accidentally repeat the same problem.
A failed review affects more than the drawing fee. It can produce redesign costs, additional document preparation, consultant time, permit work, contractor remobilization, equipment charges, and financing carry. It can also make later applications on the same parcel more difficult if the project team appears not to have responded to earlier concerns.
That history is not necessarily punitive. It is part of the record the commission uses to understand whether a revised proposal has solved the previous problem.
Where the Process Still Has Edges
The framework is workable, but it is not mechanical. Historic review requires judgment. Different commissioners may ask different questions, and the emphasis can shift as the commission changes. A material that was accepted on one building may not be accepted on another because the buildings have different significance, visibility, proportions, or existing fabric.
That discretion is not automatically evidence of inconsistency or bad faith. It is an inherent feature of applying written preservation principles to real buildings. The practical response is not to guess which individual preference will prevail. It is to make the application strong enough that the relevant considerations are visible in the record.
That means documenting:
- the condition of the existing material;
- the character-defining features of the building;
- the reason repair is or is not feasible;
- the visual effect of the proposed work;
- the relationship to nearby buildings;
- the location and visibility of equipment;
- the technical specifications of replacement products; and
- the changes made in response to earlier comments.
Applicants should also keep the procedural and design questions separate. A project may have a persuasive design but still be incomplete. It may have a complete application but a weak preservation rationale. It may satisfy the historic commission while still needing separate building, zoning, utility, stormwater, or structural approvals. Historic review is one part of the development process, not a substitute for every other permit.
The best project schedule treats design review as a construction dependency from the beginning. Confirm the applicable ordinance. Obtain the current forms and guidelines. Photograph the site. Meet with the town before the design is locked. Price the materials honestly. Submit a package that answers the commission’s likely questions without forcing it to reconstruct the proposal from fragments.
Princess Anne’s historic district is not a museum. It is a working town with a working overlay, and that is precisely why the review process matters. New investment, repairs, additions, and changes of use have to coexist with the buildings and street patterns that give the town its identity.
The owners who come out ahead are not necessarily the ones with the largest budgets. They are the ones who understand that preservation review is part of project planning, not an obstacle added after construction planning is complete. The current ordinance supplies the procedure. The Comprehensive Plan supplies the broader direction. Preservation standards supply a disciplined way to explain treatment choices. The application succeeds when those three pieces are connected clearly and honestly.
For anyone researching Princess Anne community development or trying to avoid princess anne historic preservation project mistakes, the lesson is straightforward: verify the controlling local rule, do not confuse the critical-area review cycle with the historic-overlay process, and make every visible design decision defensible on paper. That is how a historic project moves from an attractive concept to an approvable one.